DocumentsMinutesMar 7, 2016Pages 47–51
Minutes and Committee Resolutions (PZAH & Council extracts re MU2, planning financials)
Committee and Council minutes/extracts including PZAH recommendations to prepare bylaws for MU2 rezoning, conditions for Hockley Ave applications, and approval-in-principle of Planning Department 2016–2020 five year financial plan.
Key facts
- PZAH recommended rezoning 777 Hockley Ave to MU2 subject to amenity contributions: $1,525 and $610 per unit
- Applicants required to provide frontage design plans, cost estimates and land dedication summaries prior to First Reading
- Planning Department five-year financial priorities include Community Energy program ($20,000) and OCP/Zoning updates
- Motions carried at committee and reflected in Council minutes
Minutes and Committee Resolutions (PZAH & Council extracts re MU2, planning financials)
Minutes of the PZAH Committee
January 11th, 2016
d) Application to amend the zoning designation of the property at 777 Hockley Avenue from R1 (one-family residential) to C9A (Community Town Centre Pedestrian 9A) to allow for the construction of a six (6) storey residential building consisting of approximately 25 residential dwelling units
- Staff Report (Planning)
MOVED BY:
K. SHELDRAKE
SECONDED:
A. CREUZOT
That the Planning, Zoning and Affordable Housing Committee recommend to Council:
That Council:
Direct staff to prepare a bylaw to amend the zoning designation of the properties located at 772, 778 and 784 Hockley Avenue from R1 (One-Family Dwelling) and C9A (Community Town Centre Pedestrian 9A) to a new MU2 (Mixed Use Residential Commercial 2) zone;
Direct staff to amend bylaw 1552 to rescind 1st Reading and give new 1st Reading as amended for the following properties located at 2856, 2854 Peatt Road and 815, 819, and 823 Hockley from the R1 (One-Family Dwelling) zone to a new MU2 (Mixed Use Residential Commercial) zone;
Direct staff to prepare a bylaw to amend the zoning designation of the property located at 777 Hockley Avenue from R1 (One-Family Residential) to MU2 (Mixed Use Residential Commercial 2) zone subject to the following terms and conditions: a. That the following contributions are included in the bylaw as an amenity for increased density, to be payable at the time of building permit: i. $1,525 per unit towards the General Amenity Reserve Fund; and ii. $610 per unit towards the Affordable Housing Reserve Fund. (The applicant is eligible for a further 35 - 75% reduction in Amenity Fees for Section 1. a. i-ii) in accordance with Council Policy); b. That the applicant provide the following items prior to First Reading: i. A frontage design plan for the Hockley Avenue one-way concept, to the satisfaction of the Director of Engineering; ii. An estimate of the cost of constructing Hockley Avenue frontage to the aforementioned one-way concept, as well as an estimate of the value of this work over and above the normal frontage improvements required by municipal bylaw; iii. A summary of all land dedication and (if necessary) road closure required to construct the one-way concept for Hockley Avenue; iv. A statement indicating whether the off-site works and services are expected to be off-set by cash amenity contributions per Council policy; c. That the applicant dedicate any required road from the subject property to the satisfaction of the Director of Engineering prior to bylaw adoption; d. That the applicant register a Section 219 covenant, prior to bylaw adoption, that includes the following: i. The owner will provide a traffic and public safety plan and construction parking plan, prior to any onsite works and/or clearing, to the satisfaction of the Director of Engineering; ii. Frontage improvements, works and services shall be completed to the standards of Subdivision and Development Servicing Bylaw No. 1000 or secured in a Development Servicing Agreement with appropriate bonding, prior to the issuance of a Building Permit, to the satisfaction of the Director of Engineering; iii. The frontage design plan for the Hockley Avenue one-way shall be completed, at the applicant’s expense, or secured in a Development Servicing Agreement with appropriate bonding, prior to the issuance of a Building Permit, to the satisfaction of the Director of Engineering; iv. The owner will register on title a Section 219 covenant for stormwater maintenance prior to the request for Building Permit; and
Authorize the Director of Planning to issue the setback variances in the Development Permit.
CARRIED.
e) Planning Department 2016 to 2020 Five Year Financial Plan
- Staff Report (Planning)
MOVED BY:
N. STEWART
SECONDED:
COUNCILLOR SEATON
That the Planning, Zoning and Affordable Housing Committee recommend to Council:
That Council:
- Approve in principle the Planning and Development Services Five Year Financial Plan as presented with the following priorities on projects; and
Regular Meeting of Council
January 18th, 2016
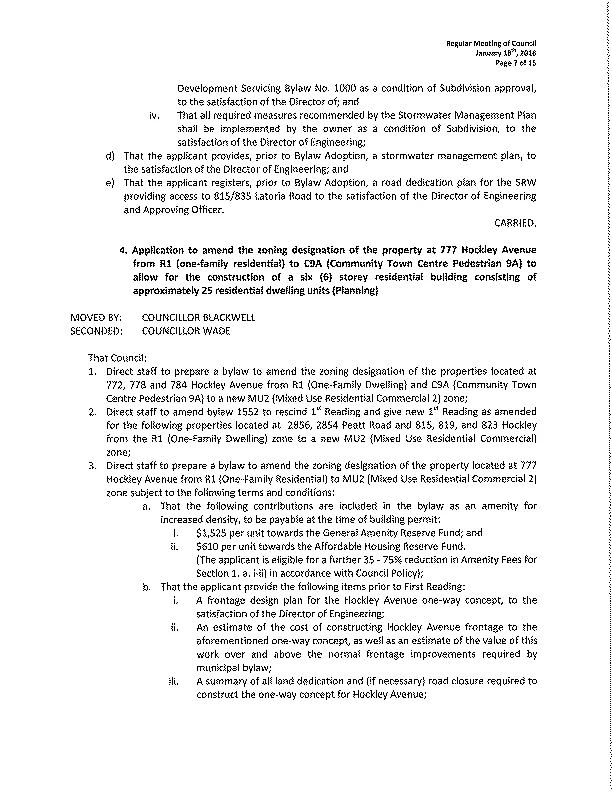
- Application to amend the zoning designation of the property at 777 Hockley Avenue from R1 (one-family residential) to C9A (Community Town Centre Pedestrian 9A) to allow for the construction of a six (6) storey residential building consisting of approximately 25 residential dwelling units (Planning)
MOVED BY:
COUNCILLOR BLACKWELL
SECONDED:
COUNCILLOR WADE
That Council:
- Direct staff to prepare a bylaw to amend the zoning designation of the properties located at 772, 778 and 784 Hockley Avenue from R1 (One-Family Dwelling) and C9A (Community Town Centre Pedestrian 9A) to a new MU2 (Mixed Use Residential Commercial 2) zone;
- Direct staff to amend bylaw 1552 to rescind 1st Reading and give new 1st Reading as amended for the following properties located at 2856, 2854 Peatt Road and 815, 819, and 823 Hockley from the R1 (One-Family Dwelling) zone to a new MU2 (Mixed Use Residential Commercial) zone;
- Direct staff to prepare a bylaw to amend the zoning designation of the property located at 777 Hockley Avenue from R1 (One-Family Residential) to MU2 (Mixed Use Residential Commercial 2) zone subject to the following terms and conditions: a. That the following contributions are included in the bylaw as an amenity for increased density, to be payable at the time of building permit: i. $1,525 per unit towards the General Amenity Reserve Fund; and ii. $610 per unit towards the Affordable Housing Reserve Fund. (The applicant is eligible for a further 35 - 75% reduction in Amenity Fees for Section 1. a. i-i) in accordance with Council Policy); b. That the applicant provide the following items prior to First Reading: i. A frontage design plan for the Hockley Avenue one-way concept, to the satisfaction of the Director of Engineering; ii. An estimate of the cost of constructing Hockley Avenue frontage to the aforementioned one-way concept, as well as an estimate of the value of this work over and above the normal frontage improvements required by municipal bylaw; iii. A summary of all land dedication and (if necessary) road closure required to construct the one-way concept for Hockley Avenue; iv. A statement indicating whether the off-site works and services are expected to be off-set by cash amenity contributions per Council policy; c. That the applicant dedicate any required road from the subject property to the satisfaction of the Director of Engineering prior to bylaw adoption; d. That the applicant register a Section 219 covenant, prior to bylaw adoption, that includes the following: i. The owner will provide a traffic and public safety plan and construction parking plan, prior to any onsite works and/or clearing, to the satisfaction of the Director of Engineering; ii. Frontage improvements, works and services shall be completed to the standards of Subdivision and Development Servicing Bylaw No. 1000 or secured in a Development Servicing Agreement with appropriate bonding, prior to the issuance of a Building Permit, to the satisfaction of the Director of Engineering; iii. The frontage design plan for the Hockley Avenue one-way shall be completed, at the applicant's expense, or secured in a Development Servicing Agreement with appropriate bonding, prior to the issuance of a Building Permit, to the satisfaction of the Director of Engineering; iv. The owner will register on title a Section 219 covenant for stormwater maintenance prior to the request for Building Permit; and
a. Authorize the Director of Planning to issue the setback variances in the Development Permit.
CARRIED.
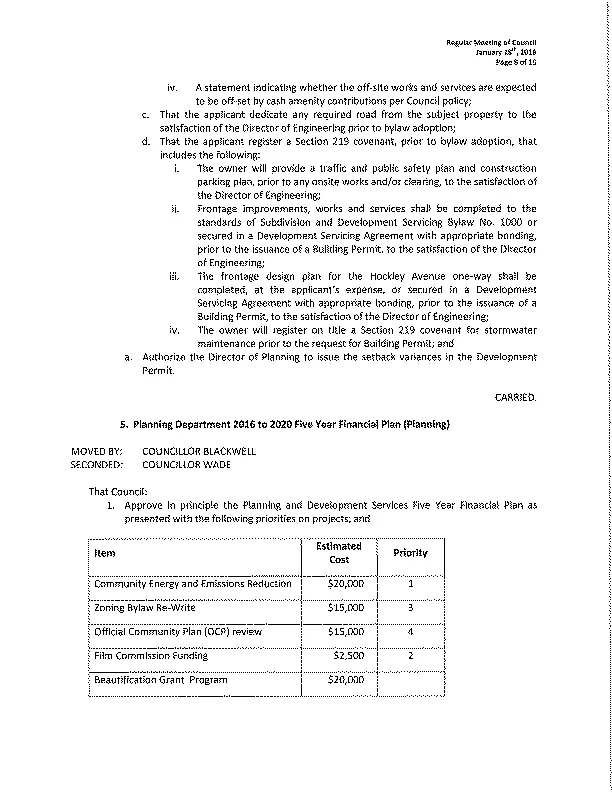
- Planning Department 2016 to 2020 Five Year Financial Plan (Planning)
MOVED BY:
COUNCILLOR BLACKWELL
SECONDED:
COUNCILLOR WADE
That Council:
- Approve in principle the Planning and Development Services Five Year Financial Plan as presented with the following priorities on projects; and
| Item | Estimated Cost | Priority |
|---|---|---|
| Community Energy and Emissions Reduction | $20,000 | 1 |
| Zoning Bylaw Re-Write | $15,000 | 3 |
| Official Community Plan (OCP) review | $15,000 | 4 |
| Film Commission Funding | $2,500 | 2 |
| Beautification Grant Program | $20,000 |
Minutes of the Regular Meeting of Council
February ft, 2016
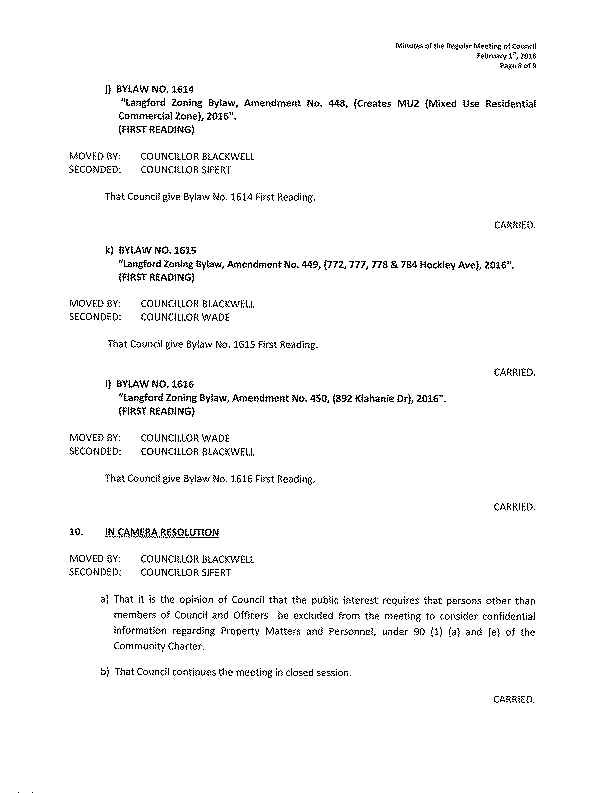
j) BYLAW NO. 1614
"Langford Zoning Bylaw, Amendment No. 448, (Creates MU2 (Mixed Use Residential Commercial Zone), 2016".
(FIRST READING)
MOVED BY:
COUNCILLOR BLACKWELL
SECONDED:
COUNCILLOR SIFERT
That Council give Bylaw No. 1614 First Reading.
CARRIED.
k) BYLAW NO. 1615
"Langford Zoning Bylaw, Amendment No. 449, (772, 777, 778 & 784 Hockley Ave), 201611 .
(FIRST READING)
MOVED BY:
COUNCILLOR BLACKWELL
SECONDED:
COUNCILLOR WADE
That Council give Bylaw No. 1615 First Reading.
CARRIED.
l) BYLAW NO. 1616
"Langford Zoning Bylaw, Amendment No. 450, (892 Klahanie Dr), 2016".
(FIRST READING)
MOVED BY:
COUNCILLOR WADE
SECONDED:
COUNCILLOR BLACKWELL
That Council give Bylaw No. 1616 First Reading.
CARRIED.
- IN CAMERA RESOLUTION
MOVED BY:
COUNCILLOR BLACKWELL
SECONDED:
COUNCILLOR SIFERT
a) That it is the opinion of Council that the public interest requires that persons other than members of Council and Officers be excluded from the meeting to consider confidential information regarding Property Matters and Personnel, under 90 (1) (a) and (e) of the Community Charter.
b) That Council continues the meeting in closed session.
CARRIED.