DocumentsAppendixMar 7, 2016Pages 27–29
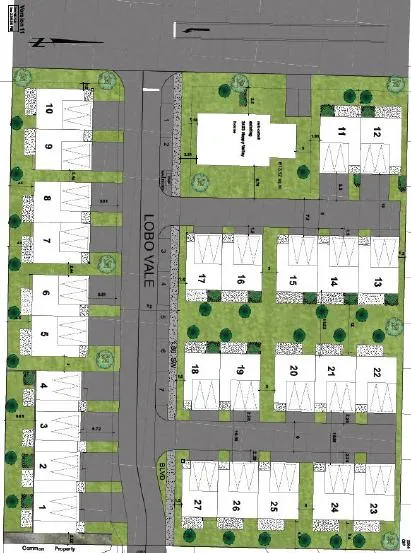
Appendices A–C (Z15-0024: Proposed Site Plan and supporting plans)
Appendix materials for the Z15-0024/OCP15-0003 application, including the proposed site plan (Appendix A) and supporting drawings/photos (Appendices B and C).
Key facts
- Appendix A: Proposed Site Plan (multi-unit townhouse layout)
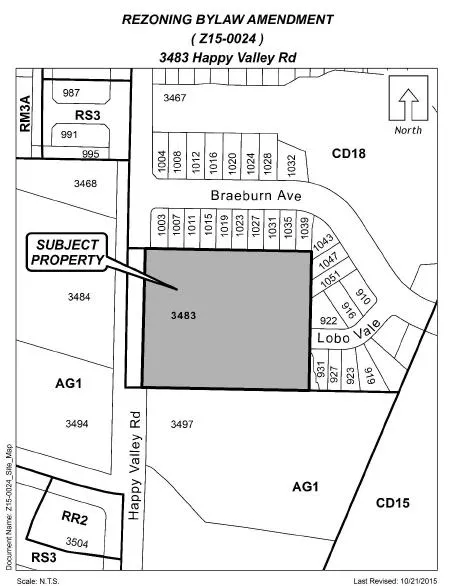
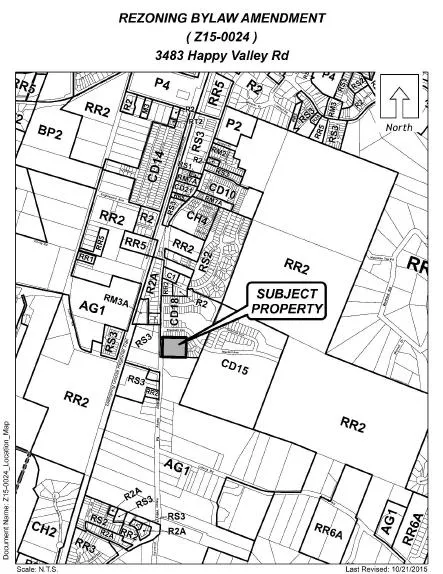
- Appendices B and C: supporting diagrams and images for the application
- Materials intended to support Development Permit and subdivision review
Appendices A–C (Z15-0024: Proposed Site Plan and supporting plans)
Subject: Z15-0024 & OCP15-0003
Appendix A – Proposed Site Plan
Subject: Z15-0024 & OCP15-0003
Appendix B
Subject: Z15-0024 & OCP15-0003
Appendix C
Subject: Z15-0024 & OCP15-0003
Page 27–29
Extracted from: 20160307-Agenda-Package_optimized(229 pages total)