DocumentsStaff ReportMar 7, 2016Pages 18–26
Staff Report – Z15-0024 & OCP15-0003 (Application: 3483 Happy Valley Road)
Planning staff report recommending that Council direct staff to prepare bylaws to amend the OCP and rezone 3483 Happy Valley Road (Lot 1, Plan VIP67043) from RR2 to RT1 to permit a townhouse development of approximately 28 units, and outlining conditions and financial implications.
Key facts
- Applicant: Duncan Magee; Owners: John and Frances Ellerton; Civic Address: 3483 Happy Valley Road
- Property size: ~2 acres (80,238 m²)
- Policy amenity contributions (Table 4): Total $115,290 (General Amenity $98,820; Affordable Housing $16,470 for 27 townhouses)
- Estimated Development Cost Charges (DCCs) and related fees total approx. $320,303.16 (including CRD Water $62,732.61 and School Site Acquisition $16,956)
- Conditions suggested prior to bylaw adoption: Section 219 covenant re SVI Rangers noise, full frontage improvements, road dedication plan, and variances for parking and setbacks
Staff Report to Planning, Zoning and Affordable Housing Committee
Date: January 11, 2016
Department: Planning
Application No.: Z15-0024 and OC15-0003
Subject: Application to Amend the Official Community Plan Designation of 3483 Happy Valley Road from Agriculture to Neighbourhood, and to Rezone the same property from RR2 (Rural Residential 2) to RT1 (Residential Townhouse 1) to allow a townhouse development of approximately 28 units.
PURPOSE
Duncan Magee has applied on behalf of John and Frances Ellerton to amend the Official Community Plan designation of 3483 Happy Valley Road from Agriculture to Neighbourhood, and to rezone the same property from RR2 (Rural Residential 2) to RT1 (Residential Townhouse 1) to allow a townhouse development of approximately 28 units.
BACKGROUND
Previous Applications
There have been no previous Planning applications with respect to the subject property.
Table 1: Site Data
| Item | Details |
|---|---|
| Applicant | Duncan Magee |
| Owner | John and Frances Ellerton |
| Civic Address | 3483 Happy Valley Road |
| Legal Description | Lot 1, Section 84, Metchosin District, Plan VIP67043, PID No. 024-144-592 |
| Size of Property | 2 acres (80238m2) |
| DP Areas | High Interface Fire Hazard, Potential Wildlife Habitat and Biodiversity, Riparian |
| Zoning | Existing: RR2 (Rural Residential 2) Proposed: RT1 (Residential Townhouse 1) |
| OCP Designation | Existing: Agricultural Proposed: Neighbourhood |
SITE AND SURROUNDING AREA
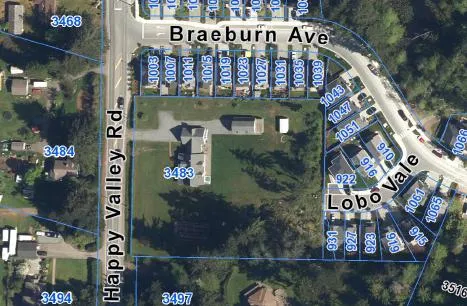
The subject property is located in South Langford near the corner of Happy Valley and Luxton Roads. It is a mostly flat, rectangular parcel approximately two acres in area. There is a rocky slope in the south east corner of the subject property which contains a stand of mature native trees, while the rest of the site is fairly flat and grassy. The site has been developed with a single family dwelling and a large detached garage.
Table 2: Surrounding Land Uses
| Location | Zoning | Use |
|---|---|---|
| North | CD18 (Comprehensive Development 18 – Katie's Pond) | Single Family Residential |
| East | CD18 (Comprehensive Development 18 – Katie's Pond) | Single Family Residential |
| South | AG1 (Agriculture 1) | Single Family Residential |
| West | AG1 (Agriculture 1) | Single Family Residential |
Figure 1: Orthophoto of Subject Property
COUNCIL POLICY
OFFICIAL COMMUNITY PLAN
The subject property is currently located within the Agriculture designation of Official Community Plan Bylaw No. 1200, which is not specifically defined in the OCP, but mostly corresponds with properties that are located within the Agricultural Land Reserve (ALR). The subject property is not in the ALR and is not being used for agricultural purposes. The proposed residential development is not consistent with an Agricultural designation, as it is anticipated to consist of townhouses and a single family dwelling. If Council is supportive of this concept, they may wish to amend the OCP designation of the subject property to Neighbourhood, which better suits the proposed development concept and is consistent with the OCP designation applicable to the surrounding properties that are not located within the ALR.
The Neighbourhood designation is defined by the OCP as:
- Predominantly residential precinct that supports a range of low and medium density housing choices including secondary suites
- This area allows for residential and mixed use commercial intensification of streets that connect centres and/or are serviced by transit
- Schools, community facilities and other institutional uses are permitted throughout the area
- Retail serving local residents is encouraged along transportation corridors
- Home-based businesses, live-work housing is encouraged
- Parks, open spaces and recreational facilities are integrated throughout the area
- This area allows for Neighbourhood Centres to emerge in the form of medium density mixed-use nodes at key intersections.
- Transit stops are located where appropriate
Additionally, Council may wish to note that the proposed development is consistent with several OCP Neighbourhood objectives and policies:
Policy 3.8.1
Encourage intensification of transportation corridors in and out of centres as a means to further increase the viability of transit services.
Objective 3.9
Permit sensitive infill development.
Policy 3.9.1
Encourage alternative housing types such as coach housing, row housing, live/work units and townhouses that diversify the housing stock.
Policy 3.9.2
Permit small lot subdivision and clustered densification in established areas.
SOUTH LANGFORD NEIGHBOURHOOD PLAN
The subject property is designated as Suburban Residential in the South Langford Neighbourhood Plan (SLNP). The SLNP defines Suburban Residential as:
Areas where the availability of municipal services allows for one- and two-family residential dwellings at densities that are similar to areas of existing, conventional (not small lot) residential development in Langford. A minimum lot size of 550 m2 (5920 ft2) is applicable.
Council may wish to note that the current proposal is not consistent with the SLNP designation guideline, but that it is consistent with the density of development in the Happy Valley area, including townhouses being built in the adjacent Katie’s Pond neighbourhood. As Council is contemplating an OCP amendment in the present application, Council may wish to further consider rezoning the subject property as requested despite the SLNP designation.
DEVELOPMENT PERMIT AREAS
The subject property is located within the Potential Habitat and Biodiversity, Riparian, and High Interface Fire Hazard development permit areas designated pursuant to Official Community Plan Bylaw No. 1200. Therefore, the applicant will be required to obtain a development permit to address the applicable guidelines contained in Appendix A of Zoning Bylaw No. 300 prior to the commencement of any works on-site. As part of this application, an environmental overview and impact assessment prepared by a registered professional biologist will be required. If Council supports this application, the site layout, landscaping, off-street parking and architectural design will also be subject to the form and character development permit process.
COMMENTS
DEVELOPMENT PROPOSAL
The applicant is proposing to develop the subject property into 27 townhouse units (a mix of strata and fee-simple) and maintain the existing single family dwelling on a new location in the lot. The applicant proposes to dedicate road through the subject property such that Lobo Vale will extend from its present temporary terminus through to Happy Valley Rd. This will create an alternate access to Happy Valley Rd for Lobo Vale residents. This extension of Lobo Vale will be of a similar design to the existing portion, with a sidewalk and parking on the north side of the street. The proposed site plan, attached as Appendix A, includes 10 fee-simple townhouses on the south side Lobo Vale, the existing house shifted to a fee-simple lot north of Lobo Vale at Happy Valley, and 17 strata townhouses north of Lobo Vale.
In addition to the two off-street parking spaces required per unit for residential use, the applicant will be required to provide 5 on-street vehicle parking spaces for the fee-simple townhouses in accordance with Subdivision and Development Servicing Bylaw No. 1000 and 4 off-street visitor parking spaces for the strata townhouses in accordance with Zoning Bylaw No. 300.
The proposed site plan demonstrates that 12 townhouse units will accommodate 4 off-street parking spaces each (in double wide garages and double wide driveways) and 15 townhouse units will include two off-street parking spaces in double wide garages. The retained single-family dwelling lot includes two dedicated off-street parking spaces accessed via a driveway from Happy Valley Rd. This driveway is subject to approval by the Director of Engineering, and if not approved, will be relocated to an approved location prior as part of the Development Permit/Subdivision process. Overall, the off-street parking provided exceeds the Zoning Bylaw No. 300 requirement by 24 parking spaces.
With respect to public and visitor parking, the proposed site plan indicates 7 parking spaces within the road right-of-way. As noted above, 5 on-street parking spaces and 4 off-street strata visitor parking spaces are required by Bylaw Nos 1000 and 300, respectively. Overall the public/visitor parking is deficient by two spaces. Furthermore, the applicant proposes to locate the required off-street strata visitor parking spaces in the road right-of-way, which, if supported by Council, would mean that any member of the public would have access to those spaces, and not just visitors to the strata. Both the two space deficiency and on-street location of the visitor parking require a variance to Zoning Bylaw No. 300. If Council feels that the proposed amount of public parking is appropriate, when viewed in conjunction with the 25 private off-street parking spaces provided above and beyond the Bylaw requirements, they may wish to authorize the Director of Planning to issue the variance in the required Development Permit.
Table 3: Proposal Data
| Item | Permitted by RR2 (Current Zoning) | Permitted by RT1 (Proposed Zoning) | Proposed by Rezoning Application |
|---|---|---|---|
| Permitted Use | One- or two-family dwelling | Townhouses | Townhouses |
| Height | 10.5m | 10m | [not specified in application] |
| Site Coverage | N/A | 60% | [not specified in application] |
| Front Yard Setback | 7.5m | 3m | Various, to a minimum of 1.2m** |
| Interior Side Yard Setback | 3m | 0-1.2m | 1.2m |
| Exterior Side Yard Setback | 3m | 3.5m | 1.5m** |
| Rear Yard Setback | 10m | 5.5m | Various, to a minimum of 4.5m** |
| Off-street Parking Requirement | Two spaces | Two spaces per dwelling unit, in addition to four visitor spaces. | Two or more spaces per unit in addition to three visitor spaces within the road right of way** |
**Requires Variance
VARIANCES REQUIRED
As shown in Table 3 above, the current proposal will necessitate several setback variances to the RT1 zone. Council may wish to consider authorizing the Director of Planning to issue the required variances in a Form a Character development permit.
INFRASTRUCTURE, PEDESTRIAN, CYCLING AND MOTORIST NETWORK
The subject property is served by BC Transit bus service on Happy Valley Road, and the City’s network of bike lanes provides additional active transit options nearby. Full frontage improvements will be required as per Subdivision and Development Servicing Bylaw No. 1000 for the Lobo Vale extension and Happy Valley Road frontage. The Engineering Department notes that this will include road dedication along Happy Valley Road, bike lane, sidewalk, curb and gutter, streetlights, and a boulevard.
FIRE REFERRAL AREA
Langford Fire Department is undertaking a review of the 10 minute response time area map, and there is a likelihood that the subject property will be deemed to be outside of the 10 minute service area. Consequently, Council may wish to note that lot and/or building designs may need to accommodate the extra Building Code requirements related to spatial separations.
NUISANCE EASEMENTS
Given the proximity of the subject property to the South Vancouver Island Rangers Station, Council may wish to require, as a condition of bylaw adoption, that the applicant register a Section 219 Covenant on title of the subject property noting the presence of this potential noise nuisance in order to highlight this situation for future owners.
FINANCIAL CONTRIBUTIONS
Rezoning the subject property to permit higher densities of development may increase the assessed value of the property, and this may increase municipal revenue. As the applicant will connect the development to municipal sewers, and as the applicant will complete frontage improvements, the direct capital costs to the municipality associated with this development will be negligible. A summary of the amenity contributions required pursuant to Council’s Amenity Contribution Policy and Development Cost Changes required pursuant to DCC Bylaw No. 26 are listed in Tables 4 and 5 below.
Table 4 – Amenity Contributions per Council Policy
| Amenity Item | Per unit contribution | Total |
|---|---|---|
| General Amenity Reserve Fund | $6000 @ .61 SFE for 27 townhouses | $98,820 |
| Affordable Housing Reserve Fund | $1000 @ .61 SFE for 27 townhouses | $16,470 |
| TOTAL POLICY CONTRIBUTIONS | $115,290 |
Table 5 – Development Cost Charges
| Development Cost Charge | Per unit contribution | Total |
|---|---|---|
| Roads | $3,917 | $105,759 |
| Storm Drainage | $1,638 | $44,226 |
| Park Improvement | $1,890 | $51,030 |
| Park Acquisition | $1,100 | $29,700 |
| Incremental Storage Improvement Fees | $331.65 | $8,954.55 |
| Integrated Survey Area | $35 | $945 |
| Subtotal (DCCs paid to City of Langford) | $240,614.55 | |
| CRD Water | $2,323.43 | $62,732.61 |
| School Site Acquisition | $628 | $16,956 |
| TOTAL (estimate) DCCs | $320,303.16 |
OPTIONS
Option 1
That the Planning, Zoning and Affordable Housing Committee recommend that Council:
Direct staff to prepare a bylaw to amend the Official Community Plan designation of the property located at 3483 Happy Valley Road from Agriculture to Neighbourhood;
Direct staff to prepare a bylaw to amend the zoning designation of the property located at 3483 Happy Valley Road from RR2 (Rural Residential 2) to RT1 (Residential Townhouse 1) subject to the following terms and conditions:
a) That the owner agrees to provide, as a bonus for increased density, the following contributions per new lot created, prior to subdivision approval: i. $6,000 per new SFE created towards the General Amenity Reserve Fund; ii. $1,000 per new SFE created towards the Affordable Housing Reserve Fund;
b) That the applicant provides, prior to Bylaw Adoption, a Section 219 covenant, registered in priority of all other charges on title, that agrees to the following:
i. That future owners of the development shall be notified of the presence of the SVI Rangers station and the potential noise nuisance created by that use; and ii. That full frontage improvements shall be provided by the owner as per Bylaw 1000 to the satisfaction of the Director of Engineering.
c) That the applicant registers, prior to Bylaw Adoption, a road dedication plan to the satisfaction of the Director of Engineering;
d) Authorize the Director of Planning to issue a the following variances within the required Development Permit: i. Reduce the visitor parking required for a strata townhouse development by two spaces; ii. Allow the required visitor parking for a townhouse development to be located within the proposed Lobo Vale right of way. iii. Reduce front, rear and exterior side setbacks as outlined in Table 3 of this report;
OR Option 2
- Reject this application for rezoning.
Respectfully Submitted
Submitted by:
Leah Stohmann, Deputy Director of Planning
Concurrence:
Matthew Baldwin, Director of Planning
Brent Molnar, Manager of Land Development
Michelle Mahovlich, Director of Engineering, P.Eng P.Geo
Bob Beckett, Fire Chief
Mike Leskiw, Parks Manager
Steve Ternent, Director of Finance
Jim Bowden, Chief Administrative Administrator
LS:sc