DocumentsBylawJan 18, 2016Pages 141–143
BYLAW NO. 1611 - Langford Zoning Bylaw, Amendment No. 446 (566 Treanor Ave), 2015 (FIRST READING)
Bylaw No.1611 to amend zoning for 566 Treanor Avenue (Amendment No.446) presented for first reading.
Key facts
- Bylaw No.: 1611 (Amendment No.446)
- Subject property: 566 Treanor Ave
- Agenda: Bylaws section (first reading)
CITY OF LANGFORD - BYLAW NO. 1610
A BYLAW TO AMEND BYLAW NO. 300, "LANGFORD ZONING BYLAW, 1999"
The Council of the City of Langford, in open meeting assembled, hereby enacts as follows:
A. Amendments to Langford Zoning Bylaw No. 300, 1999
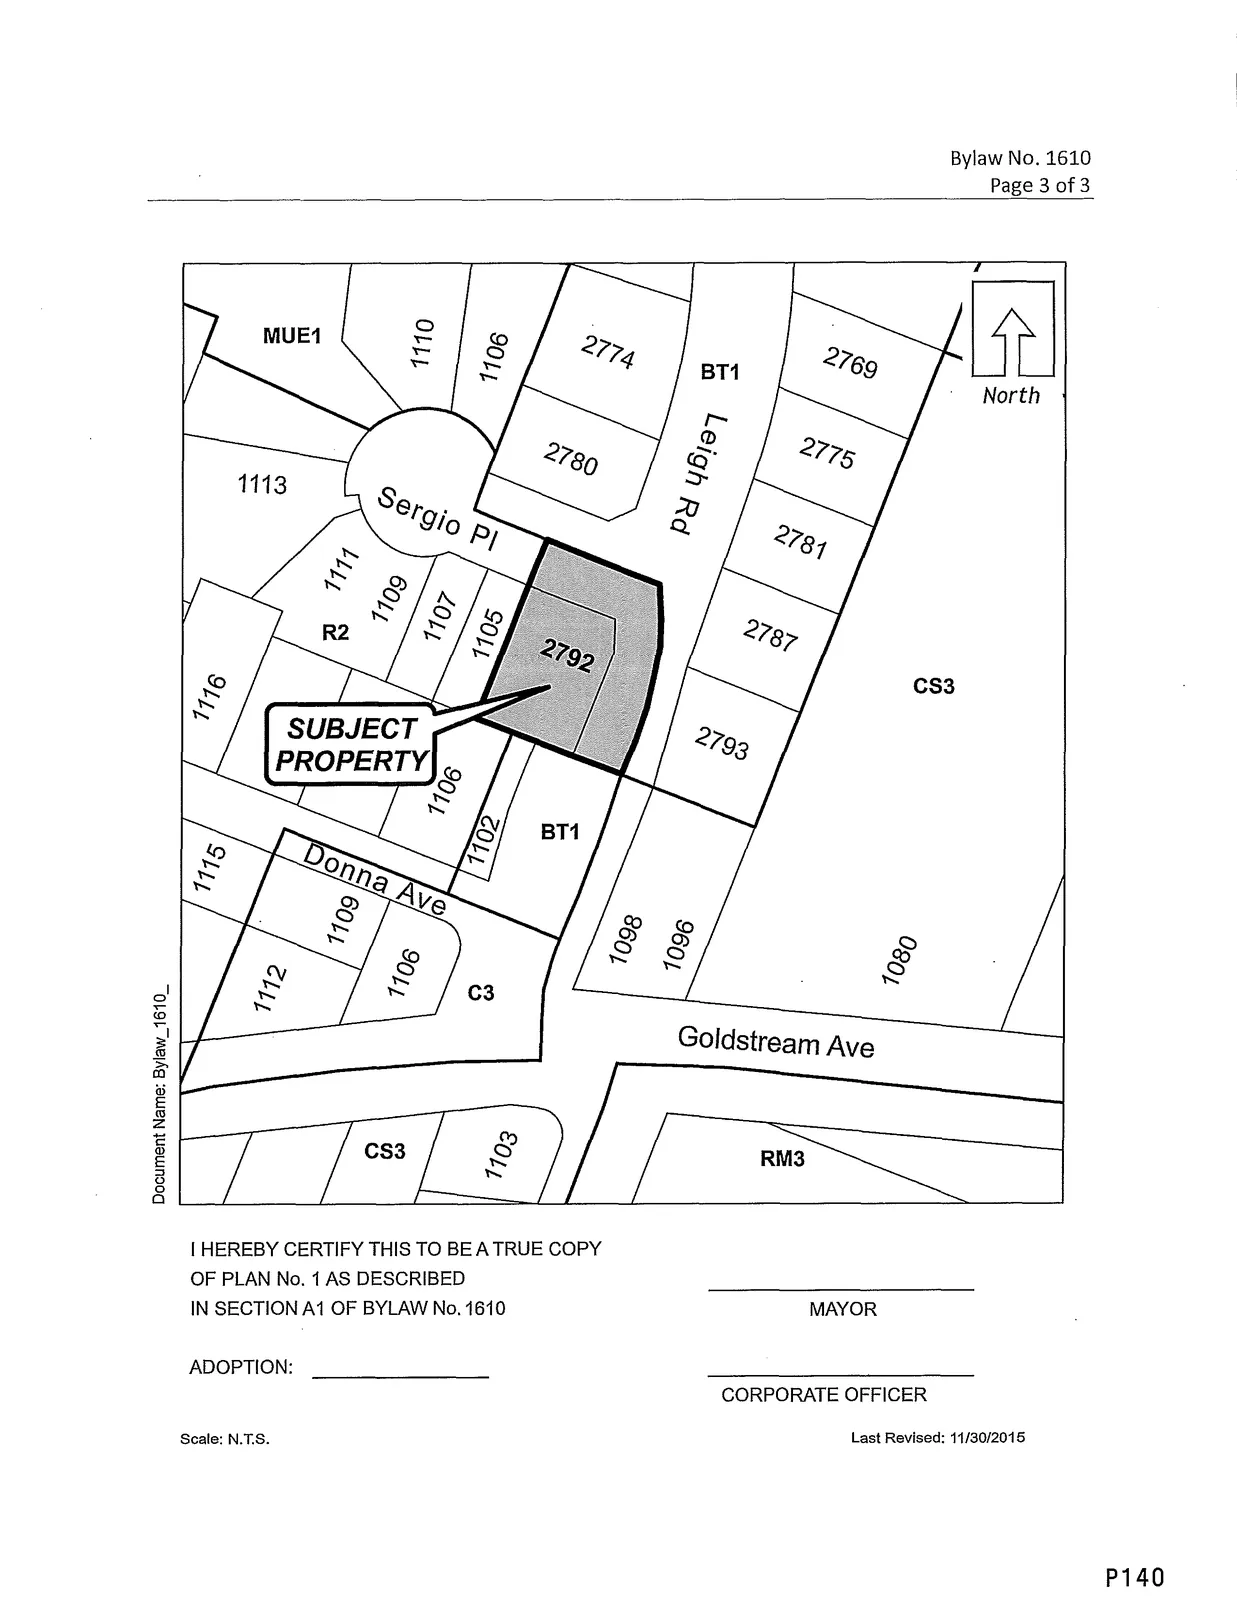
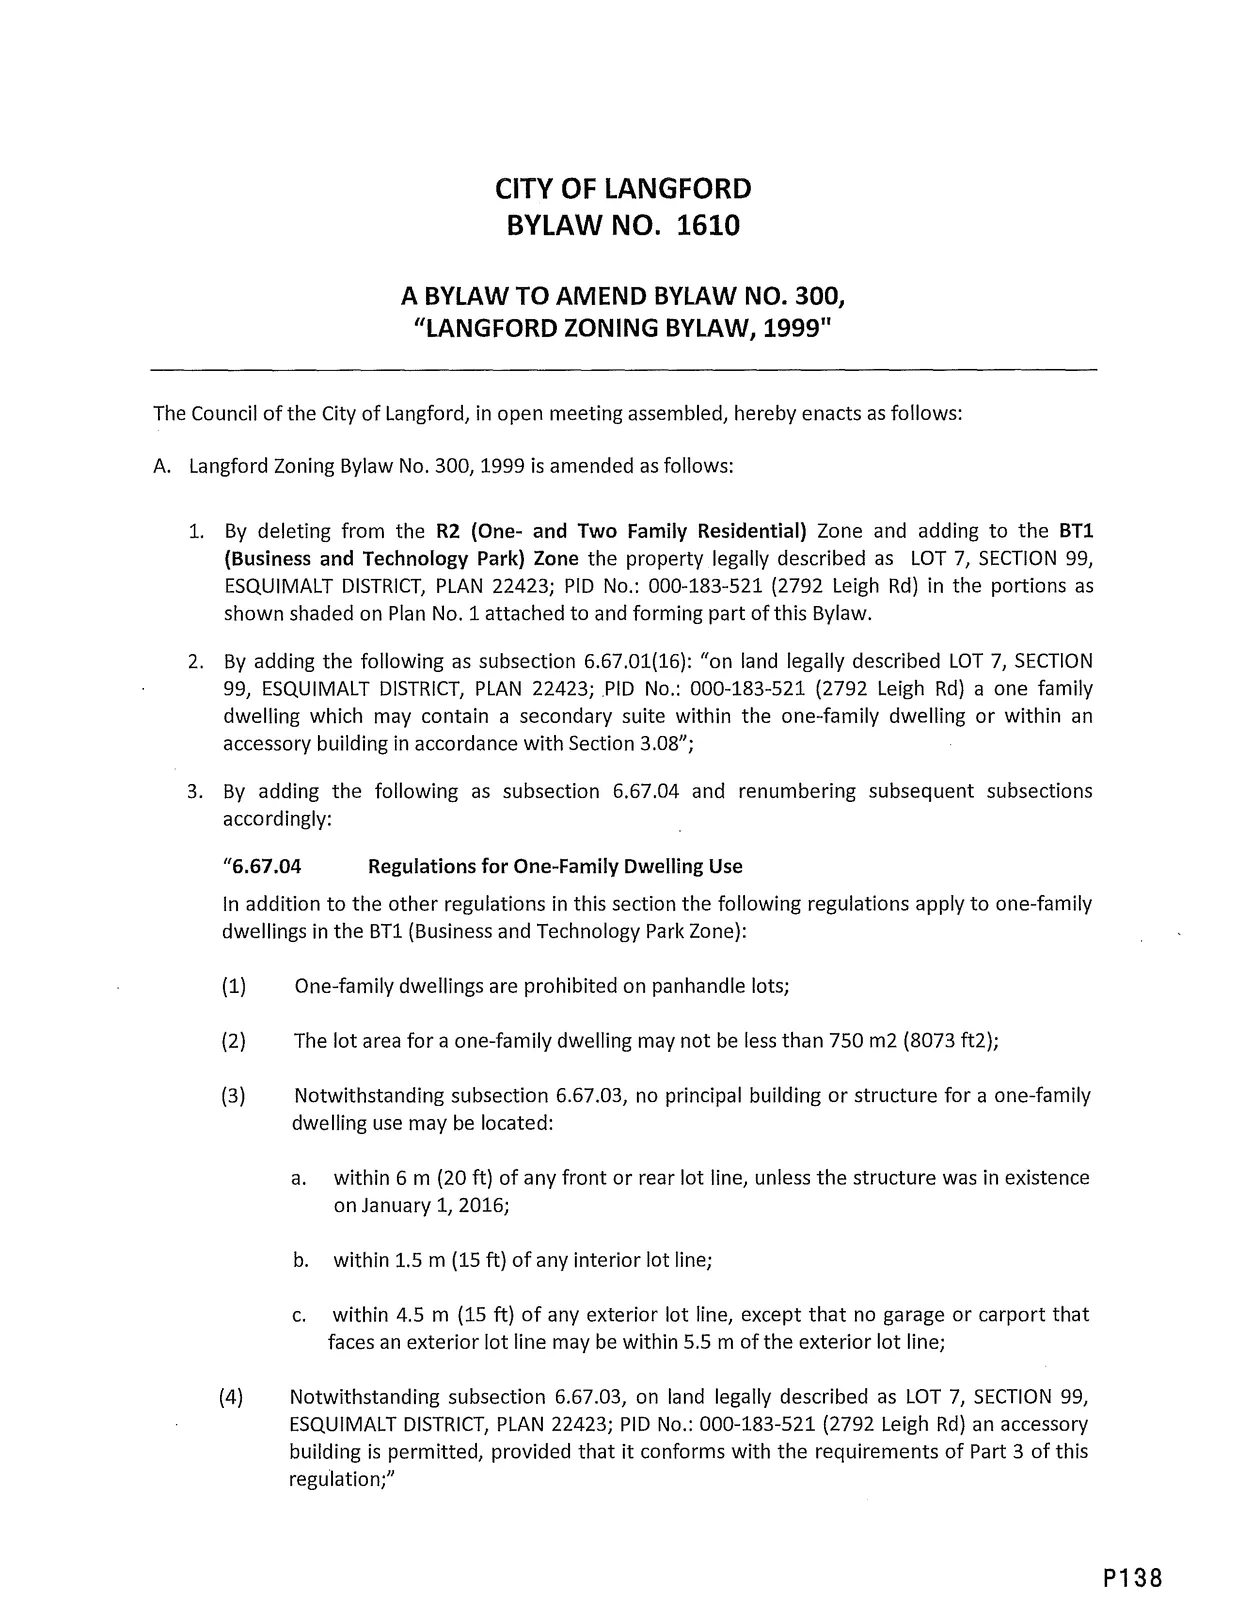
By deleting from the R2 (One- and Two Family Residential) Zone and adding to the BT1 (Business and Technology Park) Zone the property legally described as LOT 7, SECTION 99, ESQUIMALT DISTRICT, PLAN 22423; PID No.: 000-183-521 (2792 Leigh Rd) in the portions as shown shaded on Plan No. 1 attached to and forming part of this Bylaw.
By adding the following as subsection 6.67.01(16): "on land legally described LOT 7, SECTION 99, ESQUIMALT DISTRICT, PLAN 22423; PID No.: 000-183-521 (2792 Leigh Rd) a one family dwelling which may contain a secondary suite within the one-family dwelling or within an accessory building in accordance with Section 3.08";
By adding the following as subsection 6.67.04 and renumbering subsequent subsections accordingly:
"6.67.04 Regulations for One-Family Dwelling Use In addition to the other regulations in this section the following regulations apply to one-family dwellings in the BT1 (Business and Technology Park Zone): (1) One-family dwellings are prohibited on panhandle lots; (2) The lot area for a one-family dwelling may not be less than 750 m2 (8073 ft2); (3) Notwithstanding subsection 6.67.03, no principal building or structure for a one-family dwelling use may be located: a. within 6 m (20 ft) of any front or rear lot line, unless the structure was in existence on January 1, 2016; b. within 1.5 m (15 ft) of any interior lot line; c. within 4.5 m (15 ft) of any exterior lot line, except that no garage or carport that faces an exterior lot line may be within 5.5 m of the exterior lot line; (4) Notwithstanding subsection 6.67.03, on land legally described as LOT 7, SECTION 99, ESQUIMALT DISTRICT, PLAN 22423; PID No.: 000-183-521 (2792 Leigh Rd) an accessory building is permitted, provided that it conforms with the requirements of Part 3 of this regulation;"
B. Citation and Readings
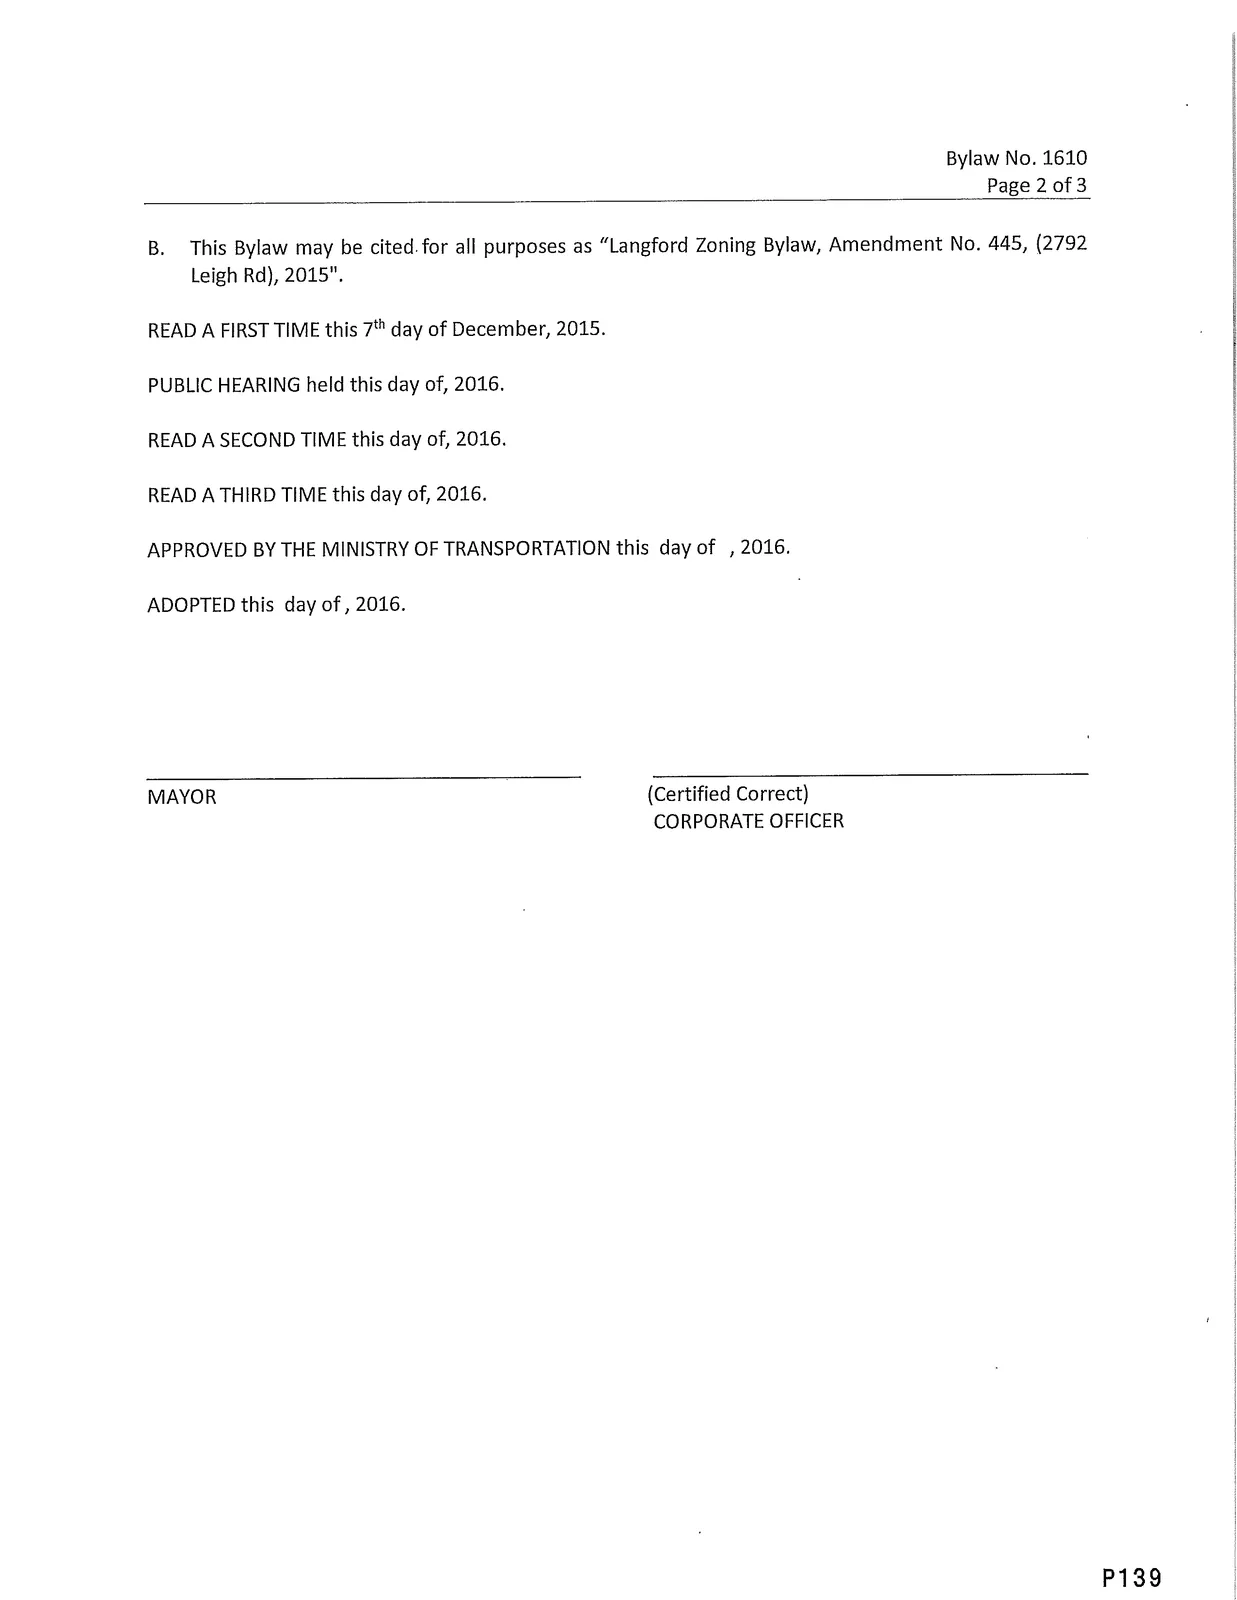
B. This Bylaw may be cited for all purposes as "Langford Zoning Bylaw, Amendment No. 445, (2792 Leigh Rd), 2015".
READ A FIRST TIME this 7th day of December, 2015.
PUBLIC HEARING held this day of, 2016.
READ A SECOND TIME this day of, 2016.
READ A THIRD TIME this day of, 2016.
APPROVED BY THE MINISTRY OF TRANSPORTATION this day of , 2016.
ADOPTED this day of, 2016.
(Certified Correct)
MAYOR
CORPORATE OFFICER
Document Images
(1)