DocumentsStaff ReportJan 18, 2016Pages 66–107
Committee Resolutions and Associated Staff Reports (Administration & Finance; Transportation & Public Works; Planning, Zoning & Affordable Housing)
Collection of committee resolutions and staff reports from several Council committees (Administration & Finance; Transportation & Public Works; Planning, Zoning & Affordable Housing) covering budgets, capital projects, development applications and operational recommendations.
Key facts
- Administration & Finance Committee (Dec 15, 2015): Monthly approval of Accounts Payable (Sept-Nov 2015); 2016 Land Development Budget and Five-Year Financial Plan
- Transportation & Public Works Committee (Dec 15, 2015): 2016 Community Trolley Operations Budget; Langford Transit Exchange Shelter Upgrade; 2016 Engineering Dept capital and operations budgets
- Planning, Zoning & Affordable Housing Committee (Jan 11, 2016): Multiple rezoning and development applications including 3483 Happy Valley Rd, 2376 Setchfield Ave (DVP for lot width), 892 Klahanie Dr, 777 Hockley Ave
- Additional staff reports referenced later: SUB15-0032 (strata conversions at Penwood Rd and Happy Valley/Marwood), Public Notification Procedures for Liquor Licensing, LED Facilities Conversion Pre-Budget Award, Approval of Expenditures from Major Asset Maintenance Reserve
Core Area Treatment Options Commentary (Memo to City of Langford Council — January 18, 2016)
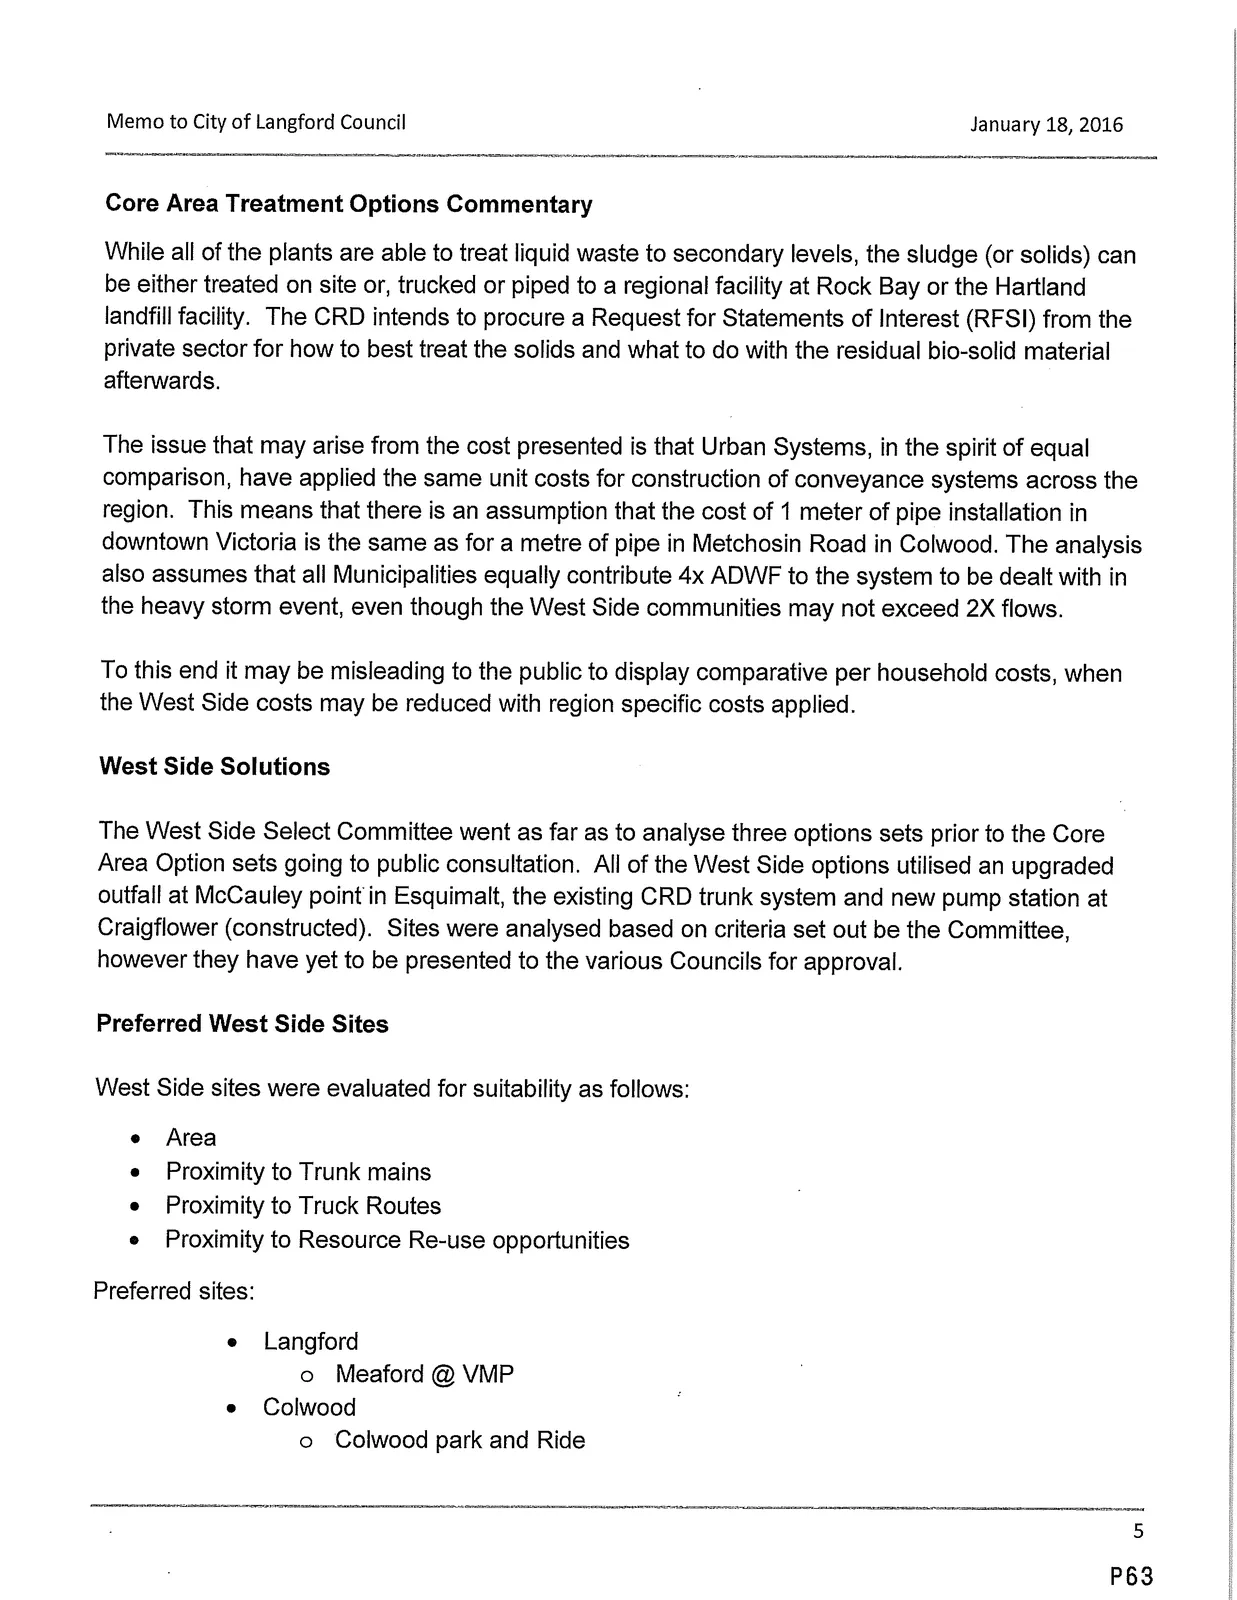
While all of the plants are able to treat liquid waste to secondary levels, the sludge (or solids) can be either treated on site or, trucked or piped to a regional facility at Rock Bay or the Hartland landfill facility. The CRD intends to procure a Request for Statements of Interest (RFSI) from the private sector for how to best treat the solids and what to do with the residual bio-solid material afterwards.
The issue that may arise from the cost presented is that Urban Systems, in the spirit of equal comparison, have applied the same unit costs for construction of conveyance systems across the region. This means that there is an assumption that the cost of 1 meter of pipe installation in downtown Victoria is the same as for a metre of pipe in Metchosin Road in Colwood. The analysis also assumes that all Municipalities equally contribute 4x ADWF to the system to be dealt with in the heavy storm event, even though the West Side communities may not exceed 2X flows.
To this end it may be misleading to the public to display comparative per household costs, when the West Side costs may be reduced with region specific costs applied.
West Side Solutions
The West Side Select Committee went as far as to analyse three options sets prior to the Core Area Option sets going to public consultation. All of the West Side options utilised an upgraded outfall at McCauley point in Esquimalt, the existing CRD trunk system and new pump station at Craigflower (constructed). Sites were analysed based on criteria set out be the Committee, however they have yet to be presented to the various Councils for approval.
Preferred West Side Sites
West Side sites were evaluated for suitability as follows:
- Area
- Proximity to Trunk mains
- Proximity to Truck Routes
- Proximity to Resource Re-use opportunities
Preferred sites:
- Langford
- Meaford @ VMP
- Colwood
- Colwood park and Ride
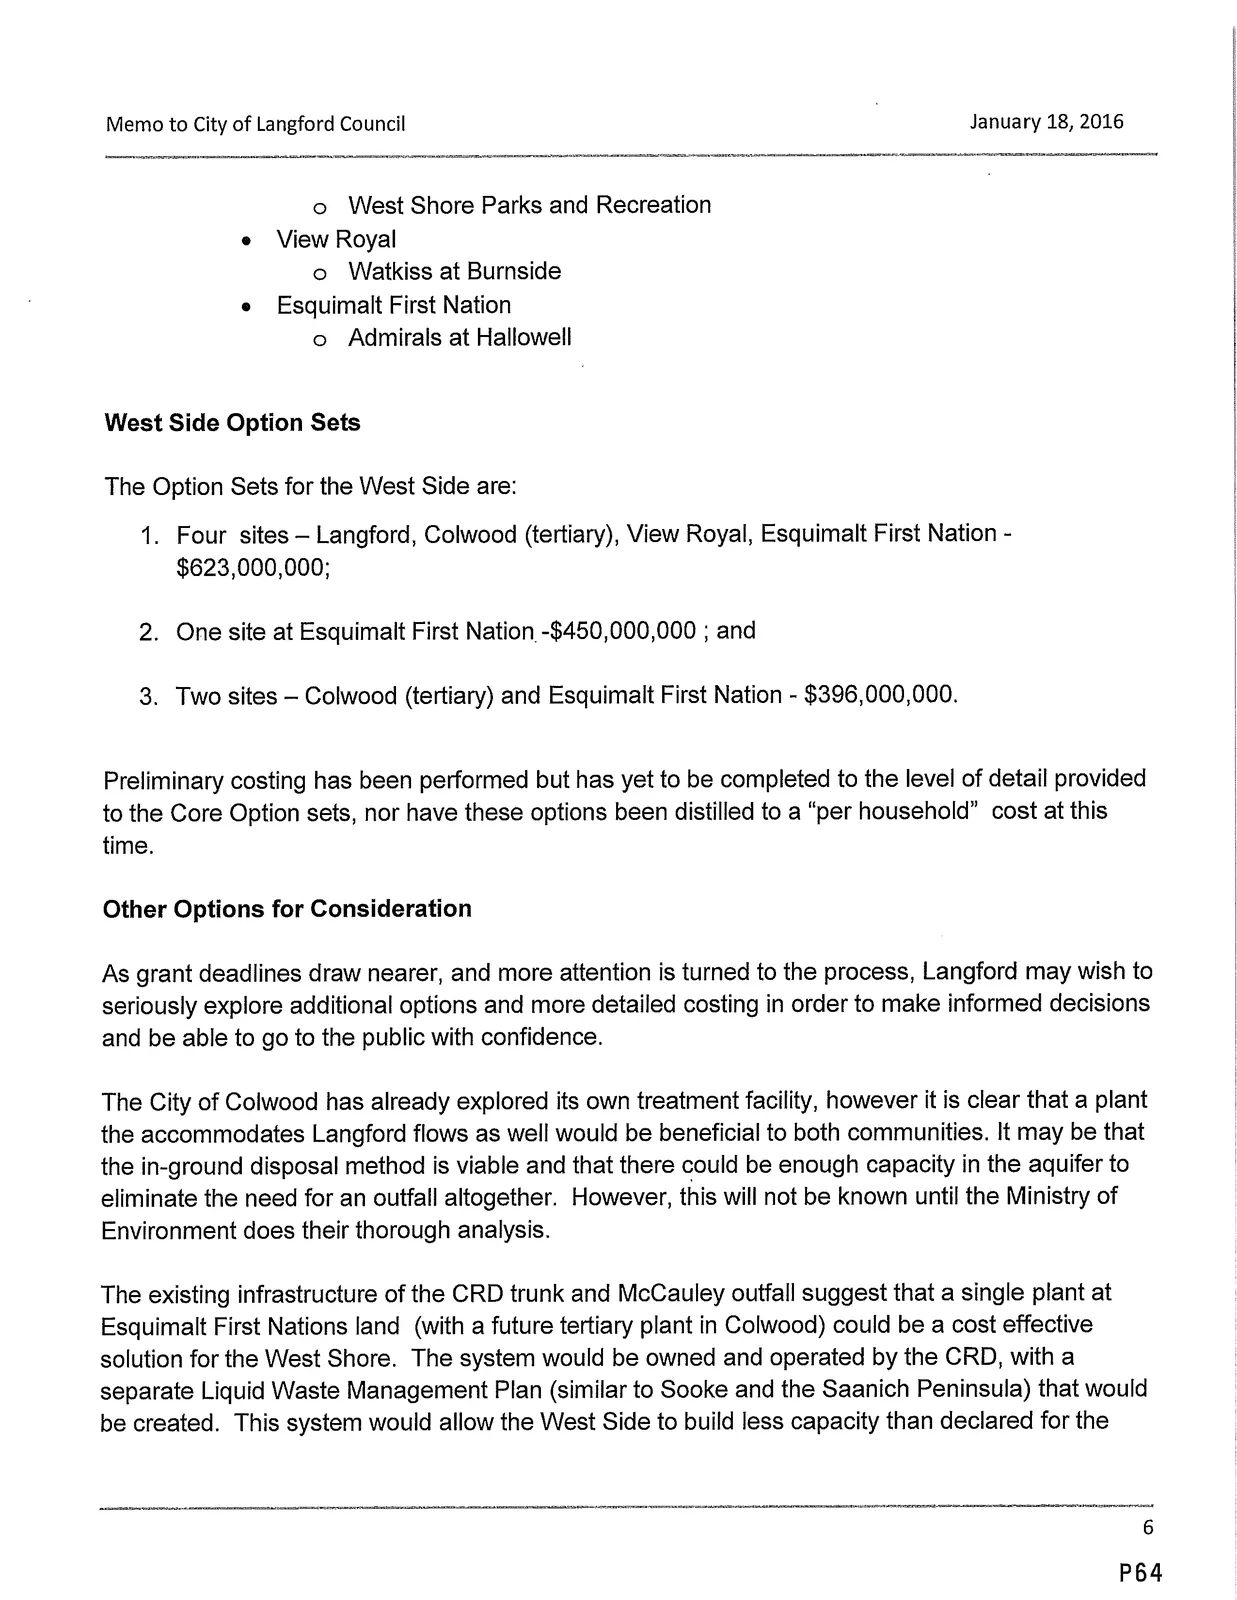
- West Shore Parks and Recreation
- View Royal
- Watkiss at Burnside
- Esquimalt First Nation
- Admirals at Hallowell
West Side Option Sets
The Option Sets for the West Side are:
- Four sites — Langford, Colwood (tertiary), View Royal, Esquimalt First Nation - $623,000,000;
- One site at Esquimalt First Nation - $450,000,000; and
- Two sites — Colwood (tertiary) and Esquimalt First Nation - $396,000,000.
Preliminary costing has been performed but has yet to be completed to the level of detail provided to the Core Option sets, nor have these options been distilled to a "per household" cost at this time.
Other Options for Consideration
As grant deadlines draw nearer, and more attention is turned to the process, Langford may wish to seriously explore additional options and more detailed costing in order to make informed decisions and be able to go to the public with confidence.
The City of Colwood has already explored its own treatment facility, however it is clear that a plant the accommodates Langford flows as well would be beneficial to both communities. It may be that the in-ground disposal method is viable and that there could be enough capacity in the aquifer to eliminate the need for an outfall altogether. However, this will not be known until the Ministry of Environment does their thorough analysis.
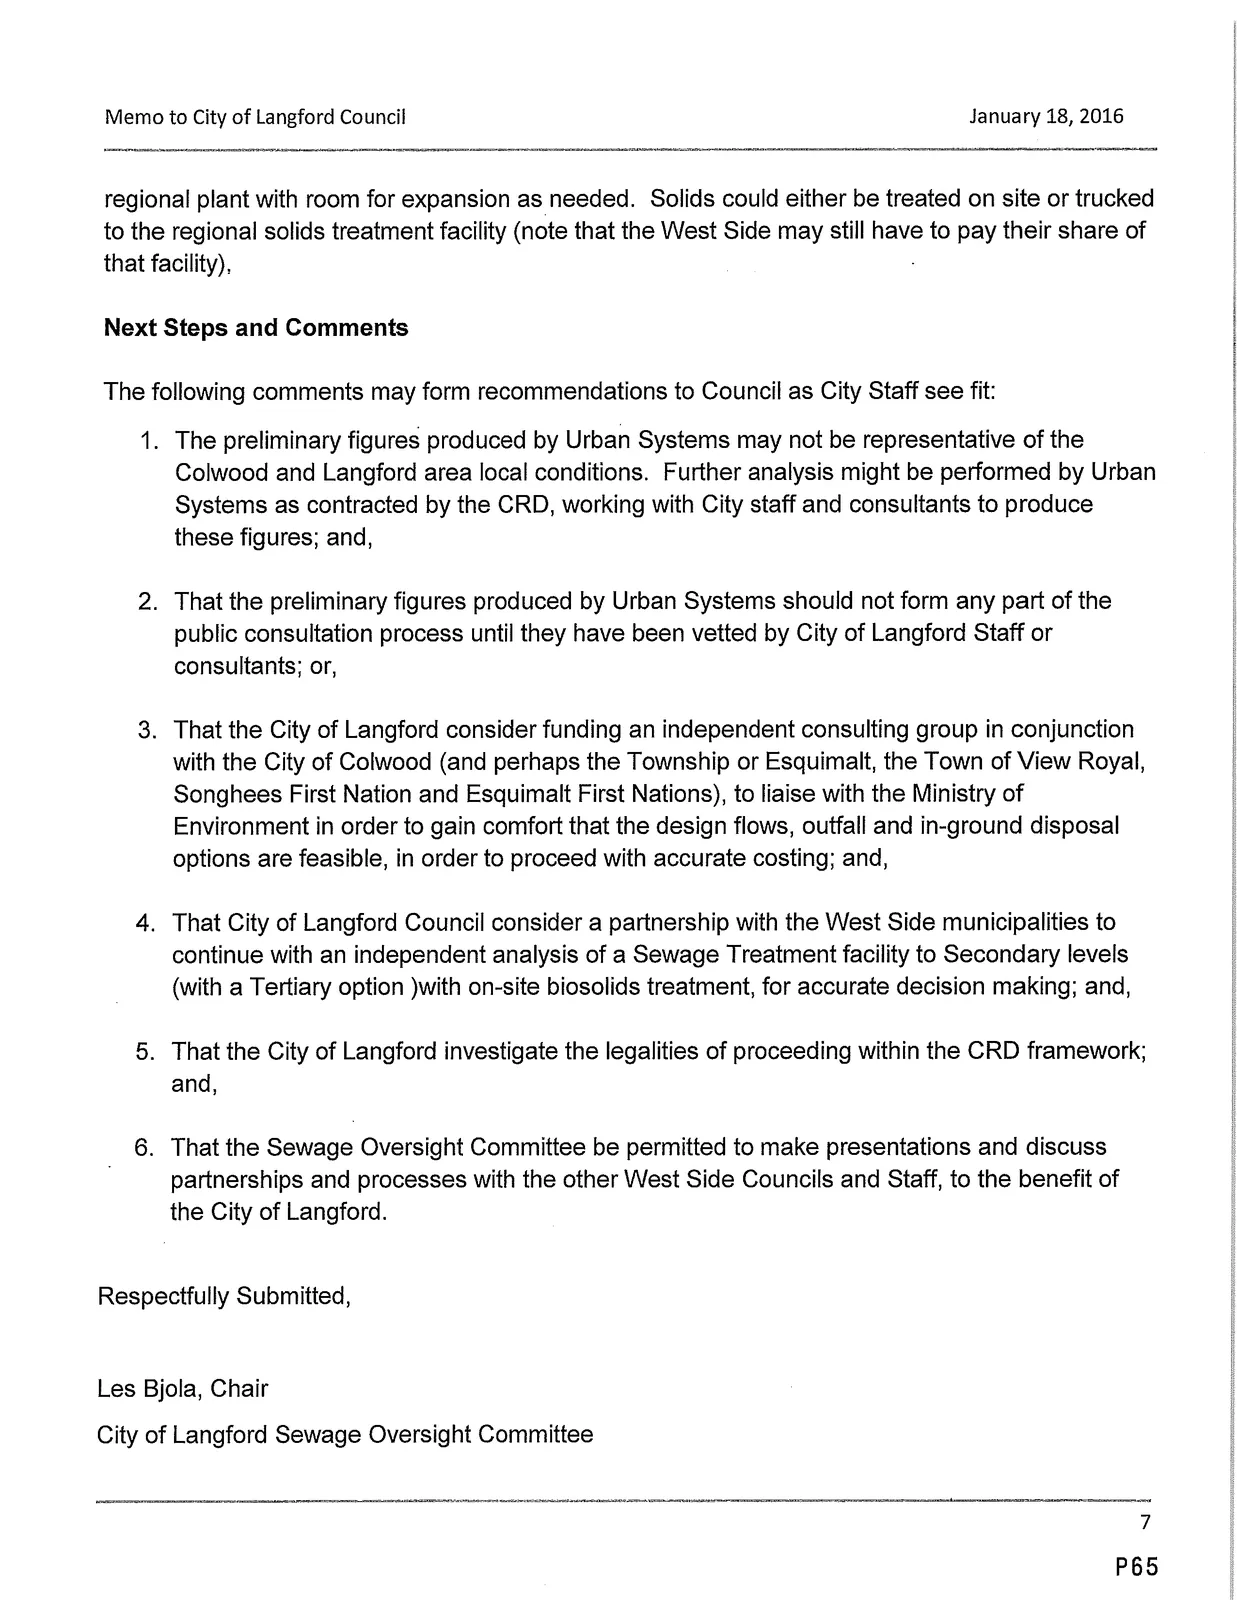
The existing infrastructure of the CRD trunk and McCauley outfall suggest that a single plant at Esquimalt First Nations land (with a future tertiary plant in Colwood) could be a cost effective solution for the West Shore. The system would be owned and operated by the CRD, with a separate Liquid Waste Management Plan (similar to Sooke and the Saanich Peninsula) that would be created. This system would allow the West Side to build less capacity than declared for the regional plant with room for expansion as needed. Solids could either be treated on site or trucked to the regional solids treatment facility (note that the West Side may still have to pay their share of that facility).
Next Steps and Comments
The following comments may form recommendations to Council as City Staff see fit:
- The preliminary figures produced by Urban Systems may not be representative of the Colwood and Langford area local conditions. Further analysis might be performed by Urban Systems as contracted by the CRD, working with City staff and consultants to produce these figures; and,
- That the preliminary figures produced by Urban Systems should not form any part of the public consultation process until they have been vetted by City of Langford Staff or consultants; or,
- That the City of Langford consider funding an independent consulting group in conjunction with the City of Colwood (and perhaps the Township or Esquimalt, the Town of View Royal, Songhees First Nation and Esquimalt First Nations), to liaise with the Ministry of Environment in order to gain comfort that the design flows, ouffall and in-ground disposal options are feasible, in order to proceed with accurate costing; and,
- That City of Langford Council consider a partnership with the West Side municipalities to continue with an independent analysis of a Sewage Treatment facility to Secondary levels (with a Tertiary option) with on-site biosolids treatment, for accurate decision making; and,
- That the City of Langford investigate the legalities of proceeding within the CRD framework; and,
- That the Sewage Oversight Committee be permitted to make presentations and discuss partnerships and processes with the other West Side Councils and Staff, to the benefit of the City of Langford.
Respectfully Submitted,
Les Bjola, Chair
City of Langford Sewage Oversight Committee
Resolutions of the Administration and Finance Committee Meeting (Tuesday, December 15th, 2015)
Monthly Approval of Accounts Payable - September to November, 2015 (Finance)
That Council approve the Monthly Accounts Payable for September to November, 2015.2016 Land Development Budget and Five-Year Financial Plan - 2016 to 2020 (Land Development)
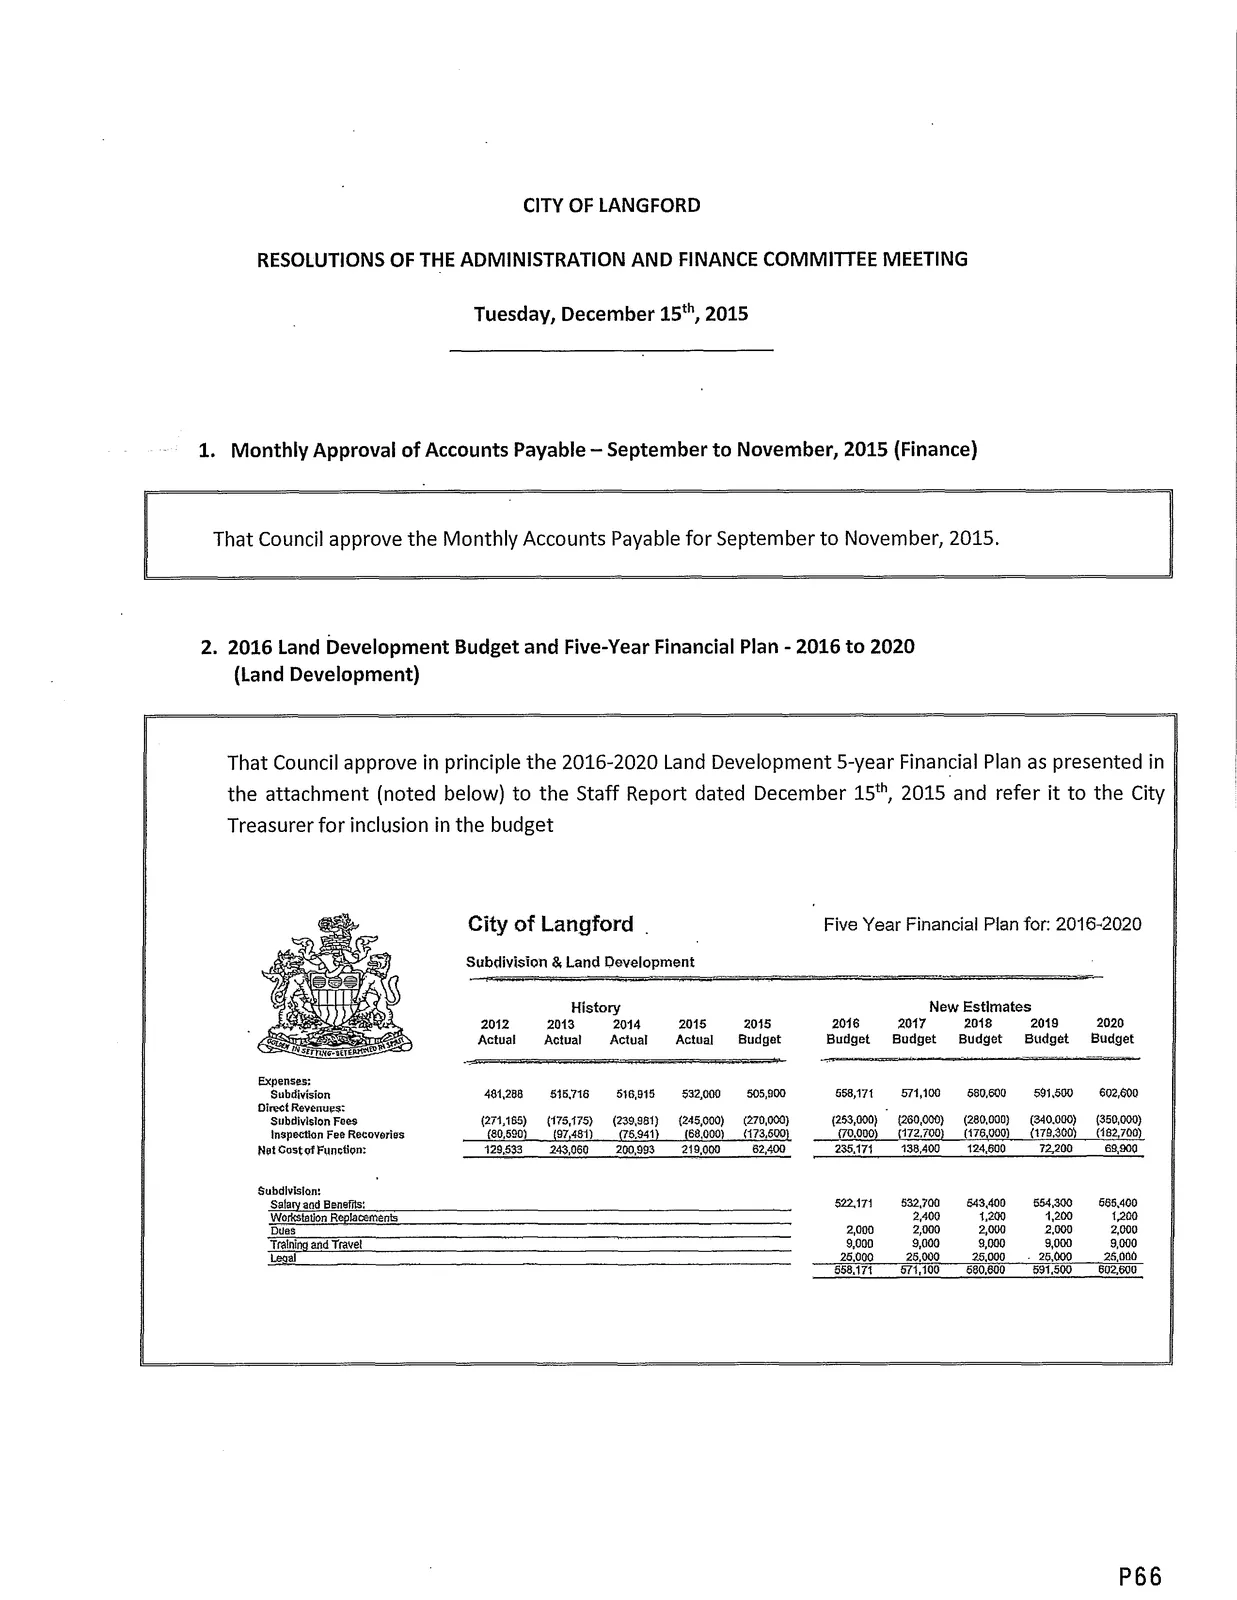
That Council approve in principle the 2016-2020 Land Development 5-year Financial Plan as presented in the attachment (noted below) to the Staff Report dated December 15th, 2015 and refer it to the City Treasurer for inclusion in the budget
City of Langford — Subdivision & Land Development (Five Year Financial Plan for: 2016-2020)
Expenses and revenues (selected figures from the plan):
| Category | 2012 Actual | 2013 Actual | 2014 Actual | 2015 Actual | 2015 Budget | 2016 Budget | 2017 Budget | 2018 Budget | 2019 Budget | 2020 Budget |
|---|---|---|---|---|---|---|---|---|---|---|
| Subdivision Expenses | 481,258 | 516,716 | 516,915 | 532,000 | 505900 | 558,171 | 571,100 | 580,500 | 591,500 | 602,600 |
| Subdivision Fees (Direct Revenues) | (271,165) | (175,175) | (239,951) | (245,000) | (270,000) | (253,000) | (260,000) | (282,000) | (340.000) | (350,000) |
| Inspection Fee Recoveries | (80,590) | (97,481) | (76,941) | (68,000) | (173,5130) | (70.000) | (172,700) | (175,000) | (170.00 | (192,700) |
| Net Cost of Function | 129,533 | 243,060 | 200,993 | 219,000 | 62,400 | 235.171 | 138,400 | 124,600 | 72,200 | 60,900 |
Subdivision — Selected Expense Items (2016 onward):
- Salary and Benefits: 522,171 (2016?) etc. (Full schedule included in attachment to staff report.)
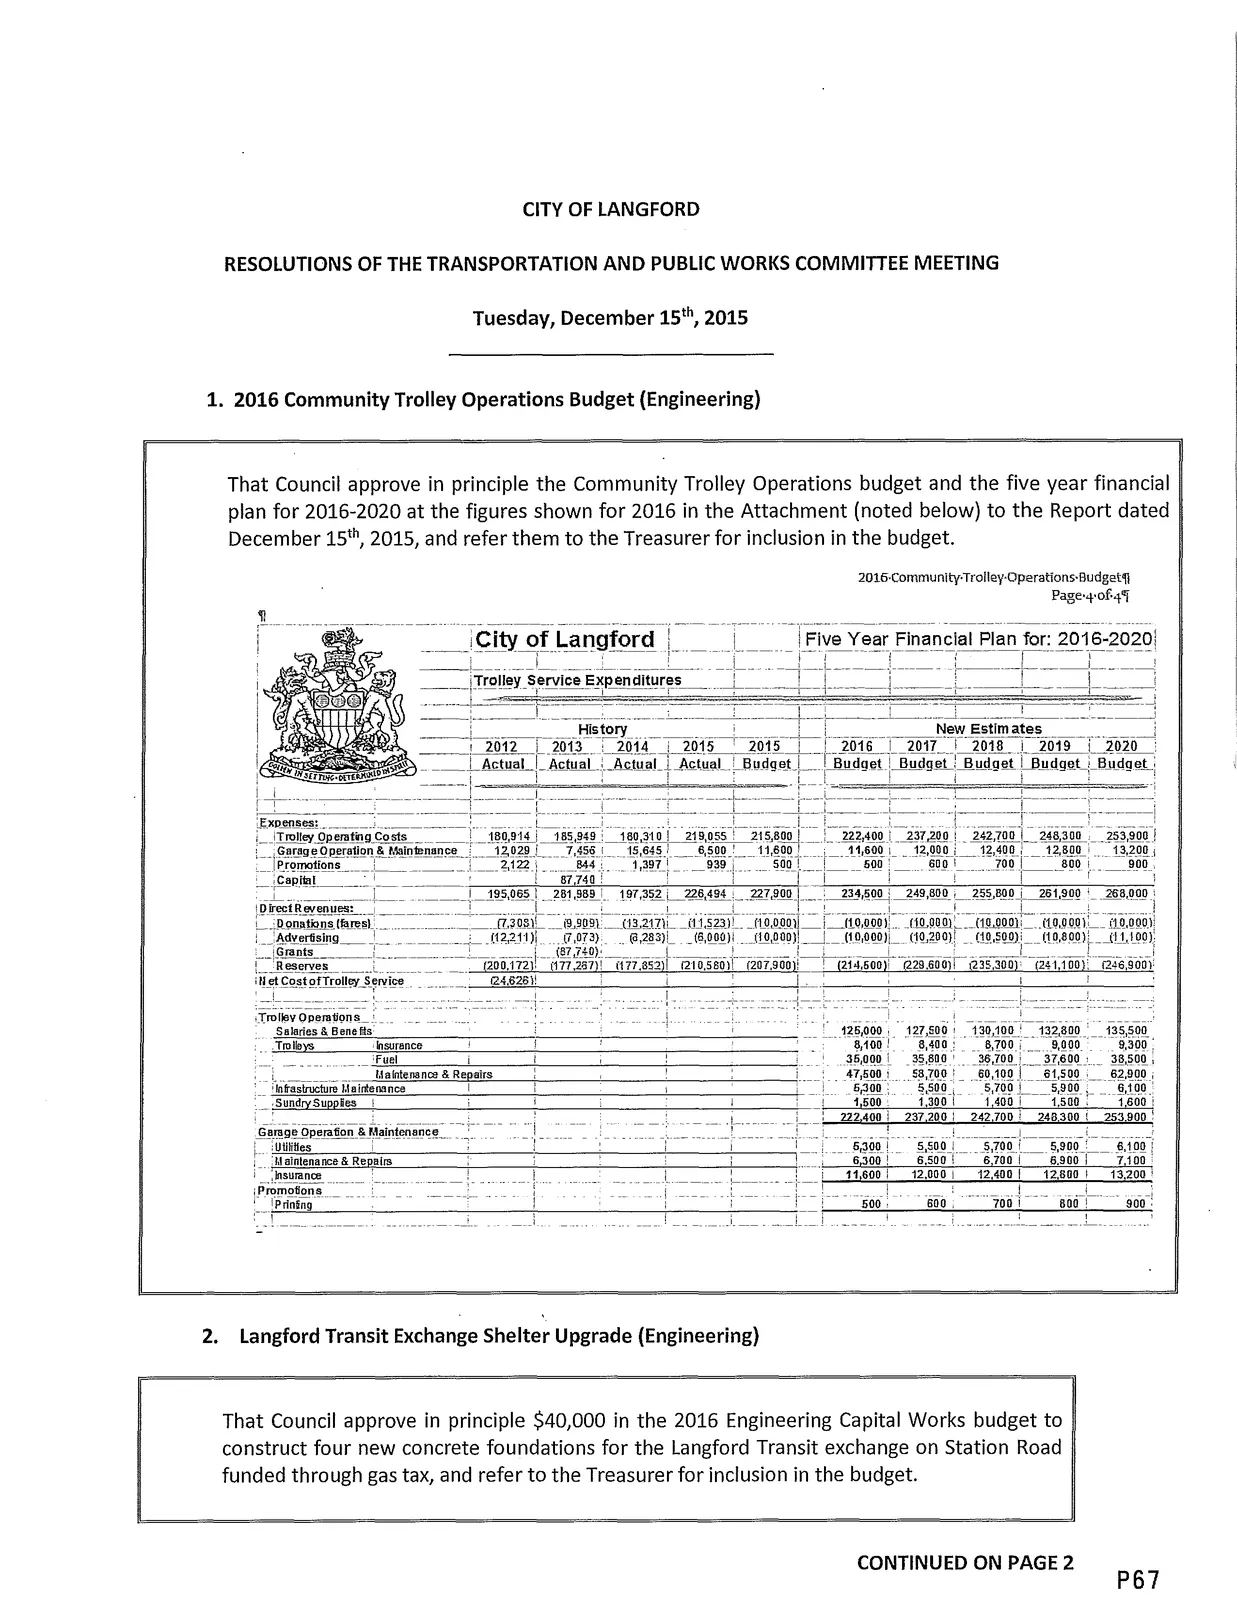
Resolutions of the Transportation and Public Works Committee Meeting (Tuesday, December 15th, 2015)
2016 Community Trolley Operations Budget (Engineering)
Langford Transit Exchange Shelter Upgrade (Engineering)
That Council approve in principle $40,000 in the 2016 Engineering Capital Works budget to construct four new concrete foundations for the Langford Transit exchange on Station Road funded through gas tax, and refer to the Treasurer for inclusion in the budget.2016 Engineering Department Capital and Operations Budgets (Engineering)
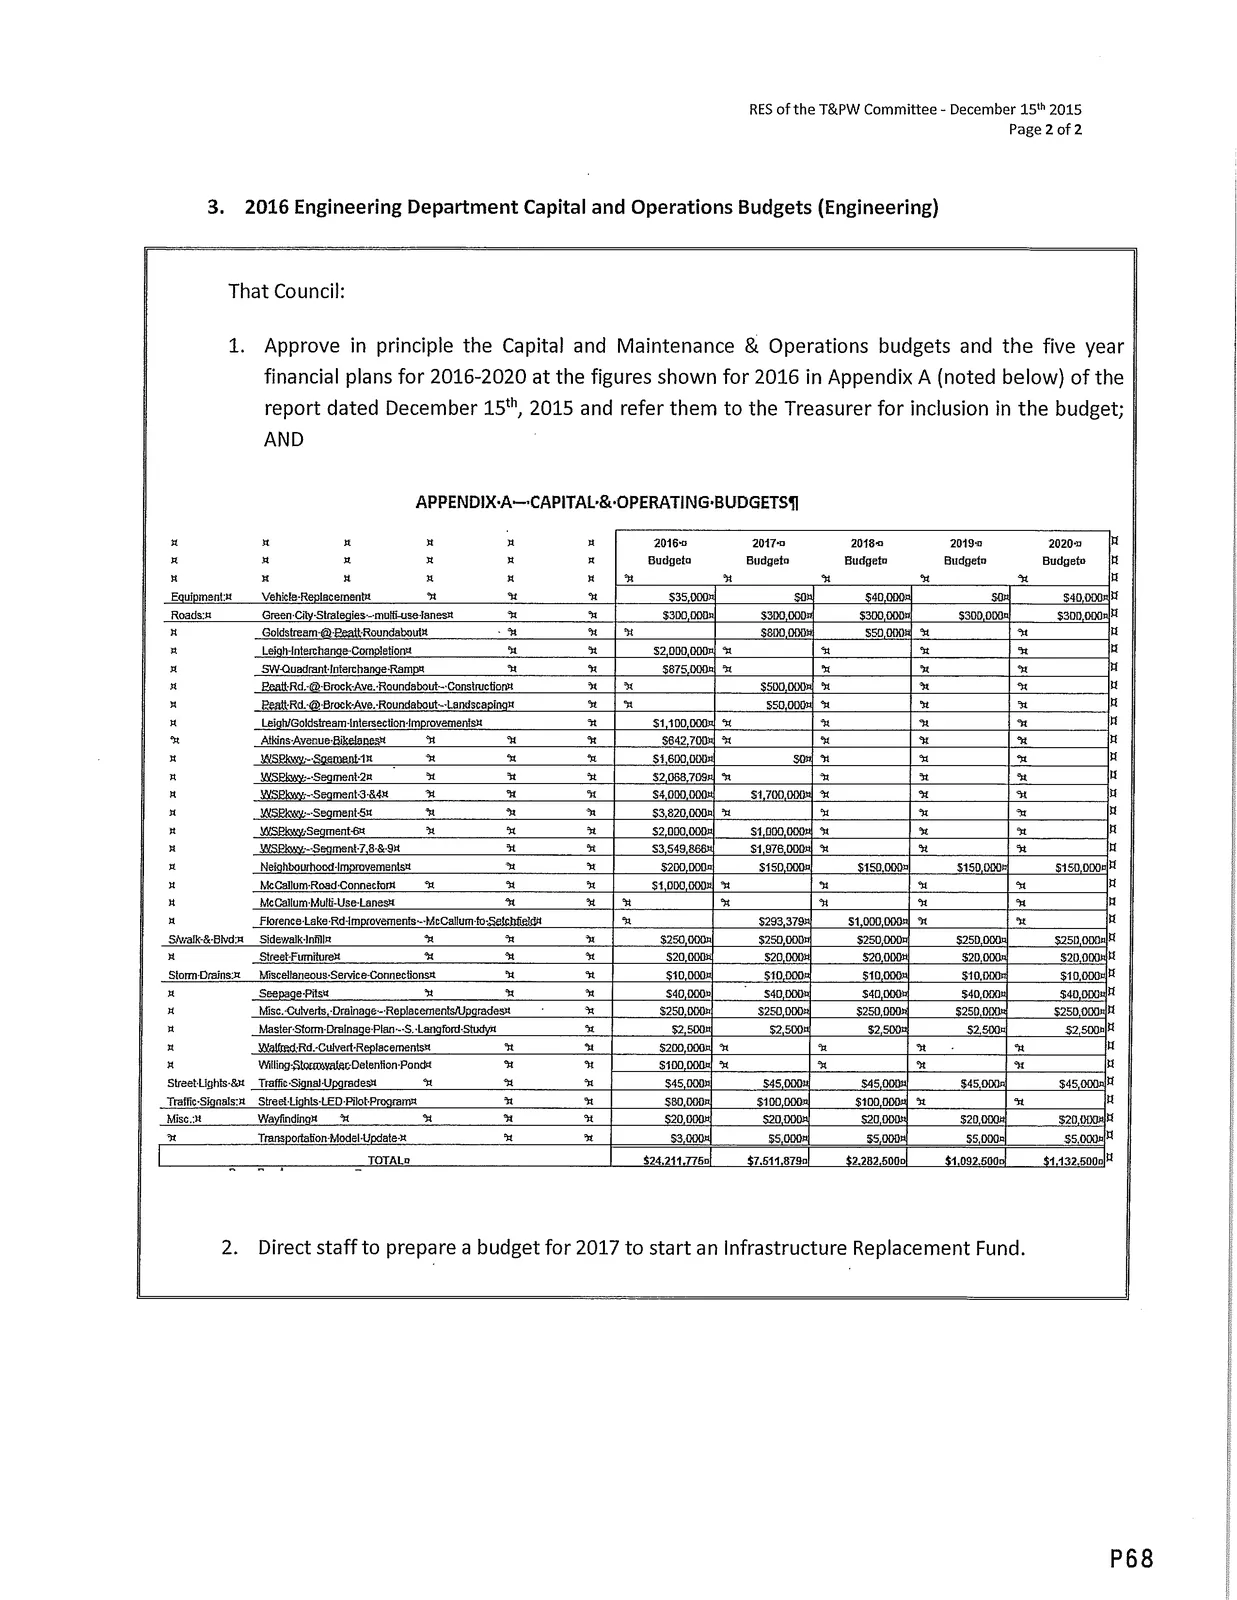
That Council:Approve in principle the Capital and Maintenance & Operations budgets and the five year financial plans for 2016-2020 at the figures shown for 2016 in Appendix A (noted below) of the report dated December 15th, 2015 and refer them to the Treasurer for inclusion in the budget;
(Additional detailed capital projects and figures are provided in Appendix A of the December 15th, 2015 report — includes roadworks, interchange completion, various segments of S.I.P., neighbourhood road improvements, sidewalk infill, storm drains, traffic signals, street lights LED pilot program, wayfinding, Transportation-Model update, and totals.)
Direct staff to prepare a budget for 2017 to start an Infrastructure Replacement Fund.
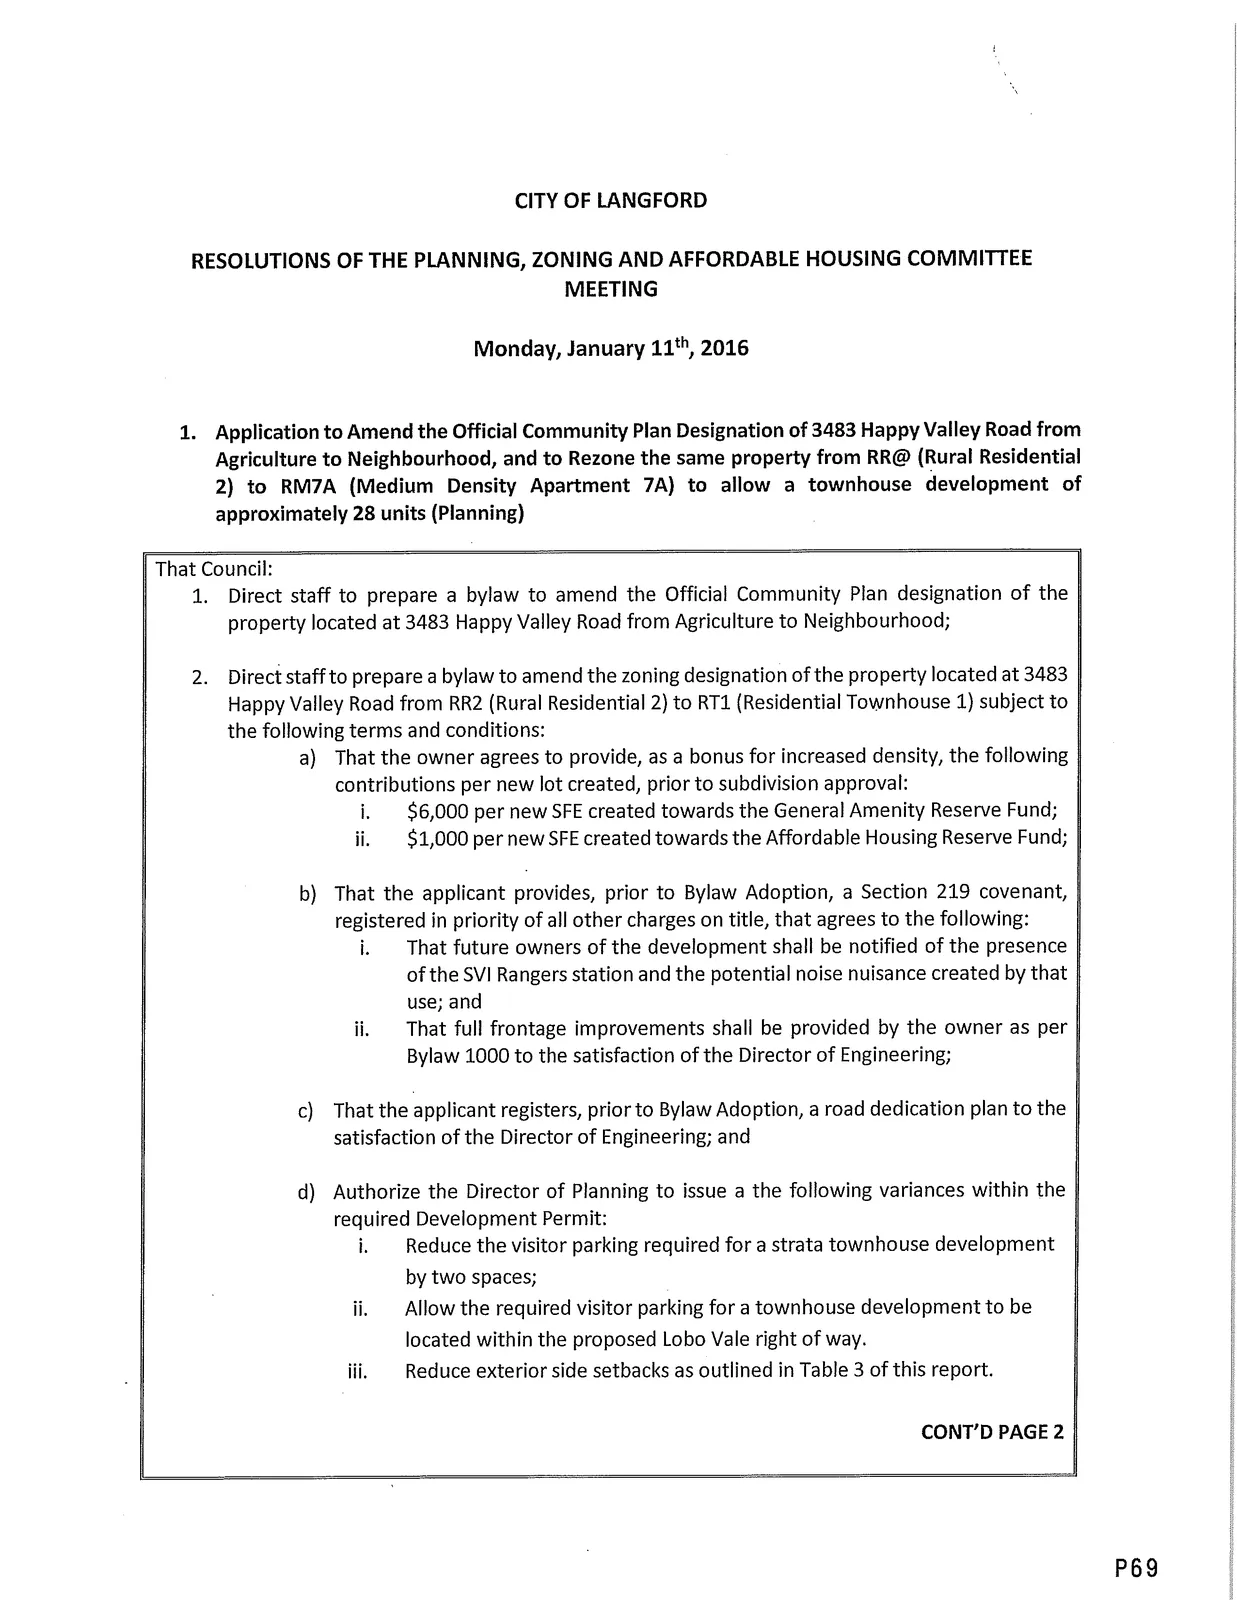
Resolutions of the Planning, Zoning and Affordable Housing Committee Meeting (Monday, January 11th, 2016)
- Application to Amend the Official Community Plan Designation of 3483 Happy Valley Road from Agriculture to Neighbourhood, and to Rezone the same property from RR2 (Rural Residential 2) to RM7A (Medium Density Apartment 7A) to allow a townhouse development of approximately 28 units (Planning)
That Council:
Direct staff to prepare a bylaw to amend the Official Community Plan designation of the property located at 3483 Happy Valley Road from Agriculture to Neighbourhood;
Direct staff to prepare a bylaw to amend the zoning designation of the property located at 3483 Happy Valley Road from RR2 (Rural Residential 2) to RT1 (Residential Townhouse 1) subject to the following terms and conditions: a) That the owner agrees to provide, as a bonus for increased density, the following contributions per new lot created, prior to subdivision approval: i. $6,000 per new SFE created towards the General Amenity Reserve Fund; ii. $1,000 per new SFE created towards the Affordable Housing Reserve Fund; b) That the applicant provides, prior to Bylaw Adoption, a Section 219 covenant, registered in priority of all other charges on title, that agrees to the following: i. That future owners of the development shall be notified of the presence of the SVI Rangers station and the potential noise nuisance created by that use; and ii. That full frontage improvements shall be provided by the owner as per Bylaw 1000 to the satisfaction of the Director of Engineering; c) That the applicant registers, prior to Bylaw Adoption, a road dedication plan to the satisfaction of the Director of Engineering; and d) Authorize the Director of Planning to issue the following variances within the required Development Permit: i. Reduce the visitor parking required for a strata townhouse development by two spaces; ii. Allow the required visitor parking for a townhouse development to be located within the proposed Lobo Vale right of way. iii. Reduce exterior side setbacks as outlined in Table 3 of this report.
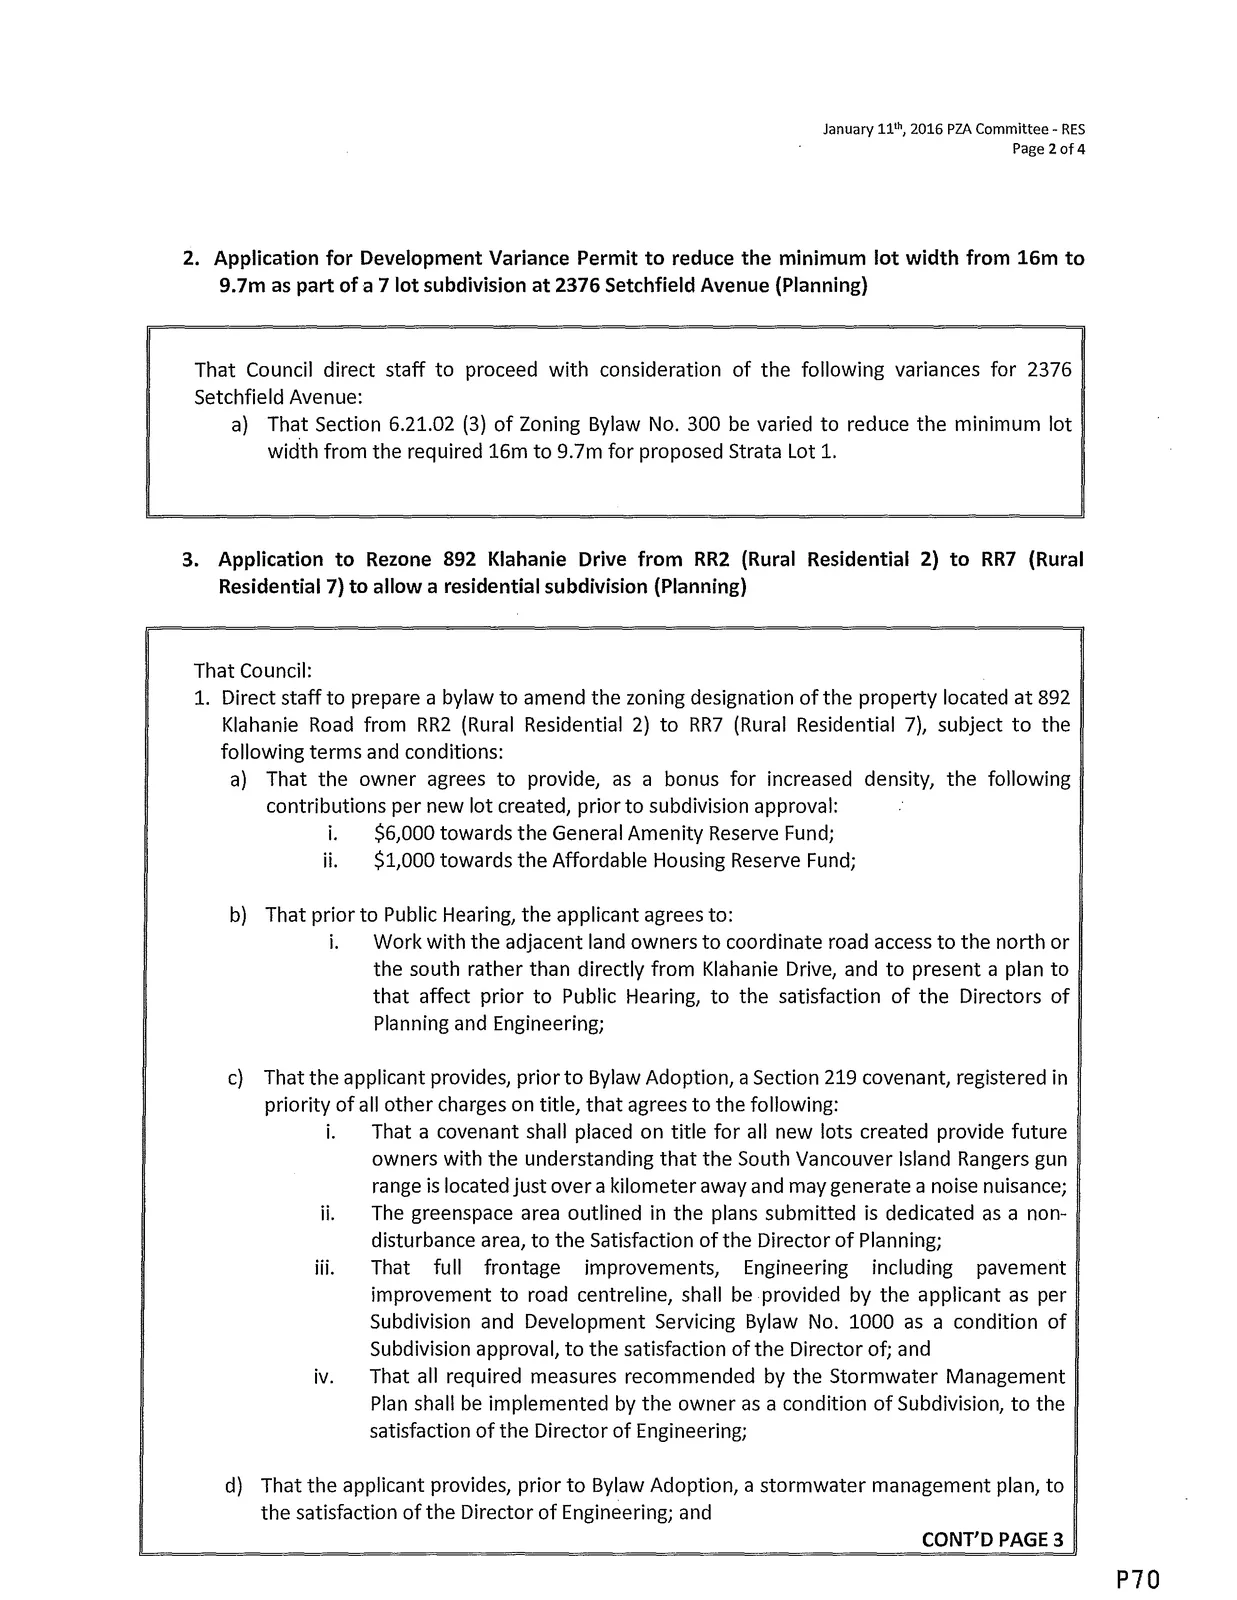
Application for Development Variance Permit to reduce the minimum lot width from 16m to 9.7m as part of a 7 lot subdivision at 2376 Setchfield Avenue (Planning)
That Council direct staff to proceed with consideration of the following variances for 2376 Setchfield Avenue: a) That Section 6.21.02 (3) of Zoning Bylaw No. 300 be varied to reduce the minimum lot width from the required 16m to 9.7m for proposed Strata Lot 1.Application to Rezone 892 Klahanie Drive from RR2 (Rural Residential 2) to RR7 (Rural Residential 7) to allow a residential subdivision (Planning)
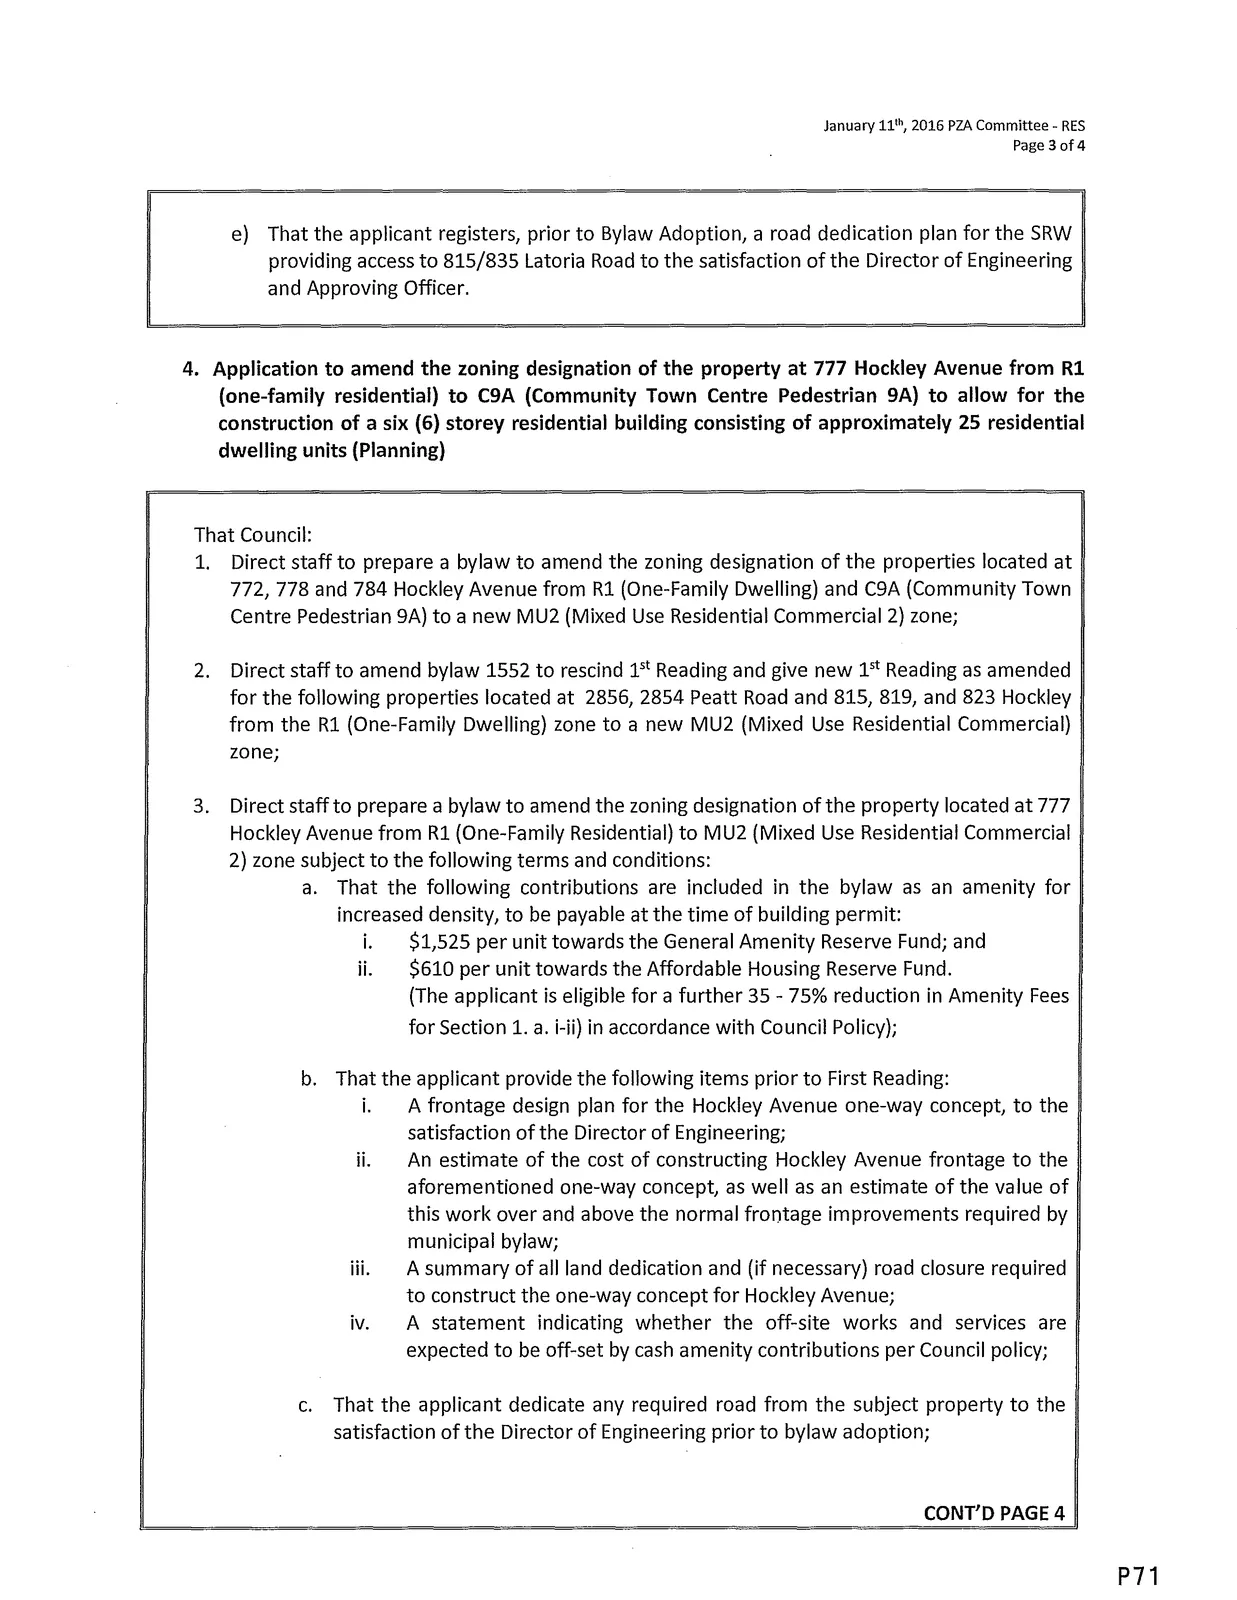
That Council:Direct staff to prepare a bylaw to amend the zoning designation of the property located at 892 Klahanie Road from RR2 (Rural Residential 2) to RR7 (Rural Residential 7), subject to the following terms and conditions: a) That the owner agrees to provide, as a bonus for increased density, the following contributions per new lot created, prior to subdivision approval: i. $6,000 towards the General Amenity Reserve Fund; ii. $1,000 towards the Affordable Housing Reserve Fund; b) That prior to Public Hearing, the applicant agrees to: i. Work with the adjacent land owners to coordinate road access to the north or the south rather than directly from Klahanie Drive, and to present a plan to that affect prior to Public Hearing, to the satisfaction of the Directors of Planning and Engineering; c) That the applicant provides, prior to Bylaw Adoption, a Section 219 covenant, registered in priority of all other charges on title, that agrees to the following: i. That a covenant shall placed on title for all new lots created provide future owners with the understanding that the South Vancouver Island Rangers gun range is located just over a kilometer away and may generate a noise nuisance; ii. The greenspace area outlined in the plans submitted is dedicated as a non-disturbance area, to the Satisfaction of the Director of Planning; iii. That full frontage improvements, Engineering including pavement improvement to road centreline, shall be provided by the applicant as per Subdivision and Development Servicing Bylaw No. 1000 as a condition of Subdivision approval, to the satisfaction of the Director of; and iv. That all required measures recommended by the Stormwater Management Plan shall be implemented by the owner as a condition of Subdivision, to the satisfaction of the Director of Engineering; d) That the applicant provides, prior to Bylaw Adoption, a stormwater management plan, to the satisfaction of the Director of Engineering; and e) That the applicant registers, prior to Bylaw Adoption, a road dedication plan for the SRW providing access to 815/835 Latoria Road to the satisfaction of the Director of Engineering and Approving Officer.
Application to amend the zoning designation of the property at 777 Hockley Avenue from R1 (one-family residential) to C9A (Community Town Centre Pedestrian 9A) to allow for the construction of a six (6) storey residential building consisting of approximately 25 residential dwelling units (Planning)
That Council:Direct staff to prepare a bylaw to amend the zoning designation of the properties located at 772, 778 and 784 Hockley Avenue from R1 (One-Family Dwelling) and C9A (Community Town Centre Pedestrian 9A) to a new MU2 (Mixed Use Residential Commercial 2) zone;
Direct staff to amend bylaw 1552 to rescind 1st Reading and give new 1st Reading as amended for the following properties located at 2856, 2854 Peatt Road and 815, 819, and 823 Hockley from the R1 (One-Family Dwelling) zone to a new MU2 (Mixed Use Residential Commercial) zone;
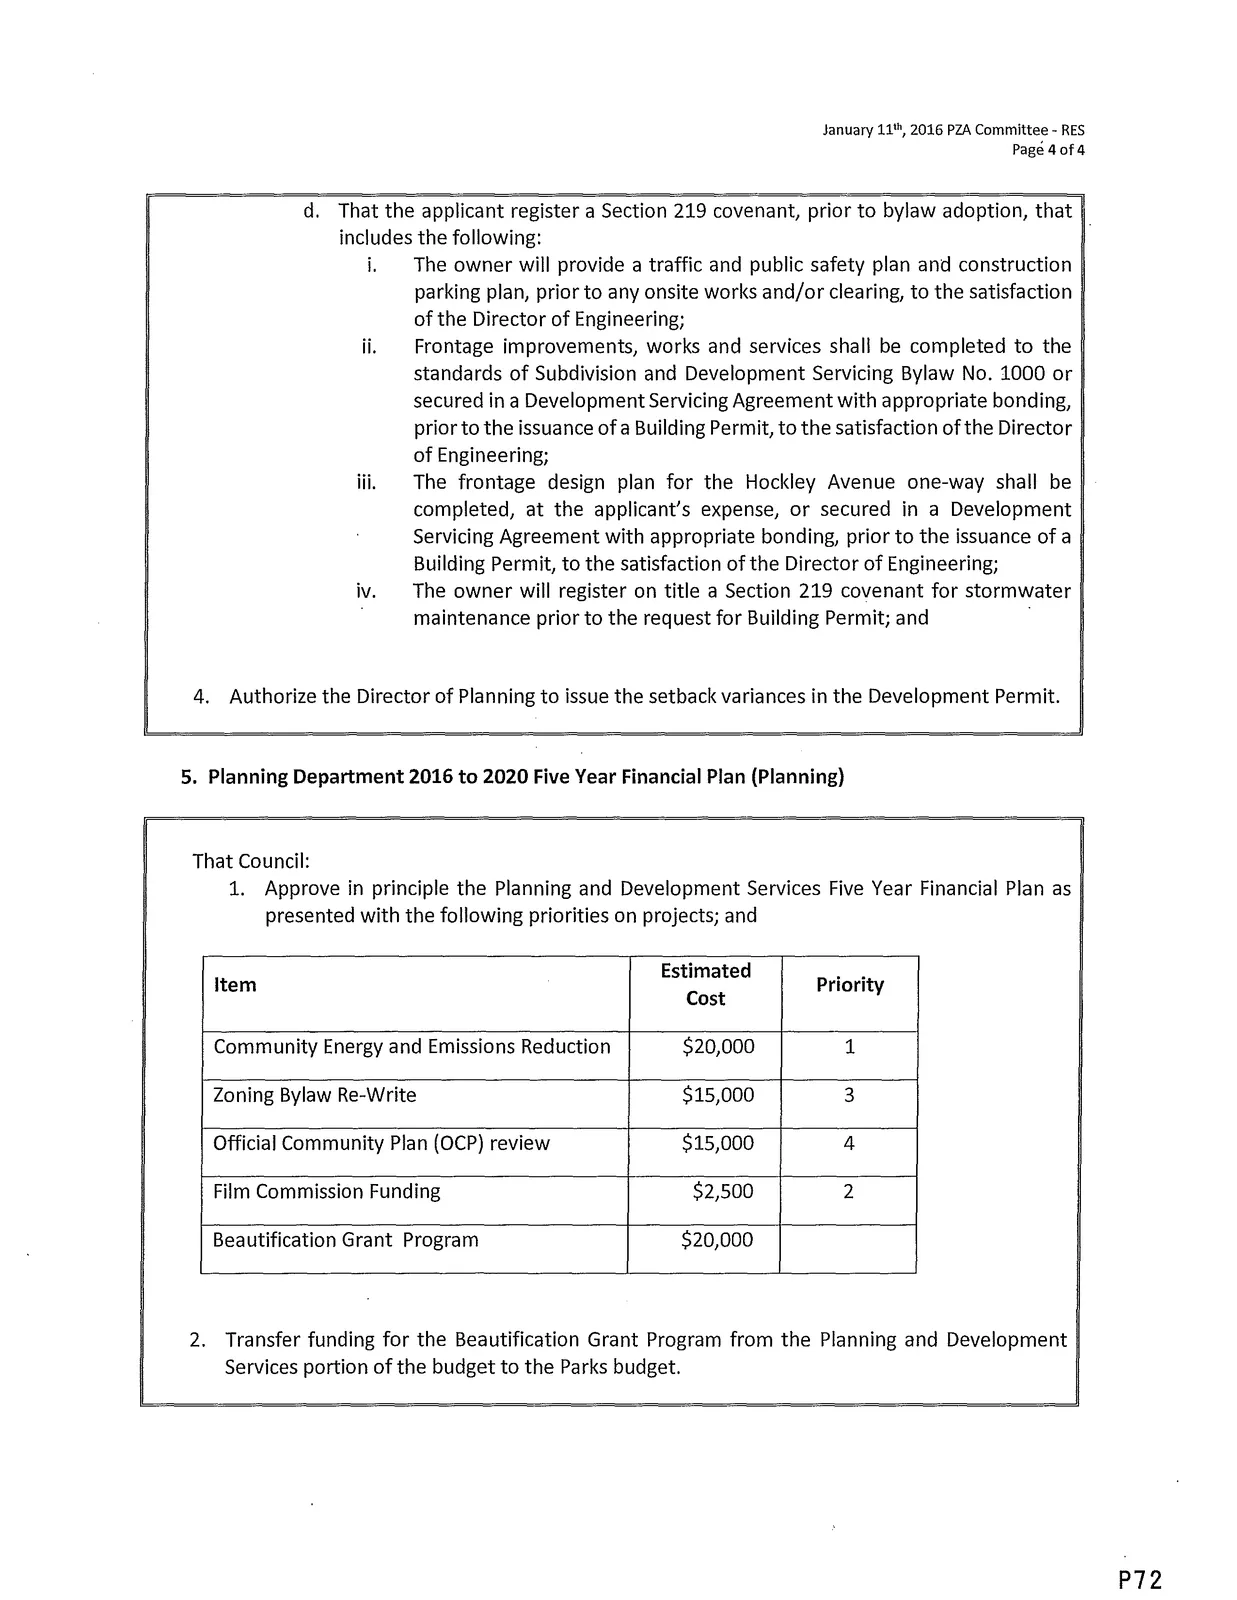
Direct staff to prepare a bylaw to amend the zoning designation of the property located at 777 Hockley Avenue from R1 (One-Family Residential) to MU2 (Mixed Use Residential Commercial 2) zone subject to the following terms and conditions: a. That the following contributions are included in the bylaw as an amenity for increased density, to be payable at the time of building permit: i. $1,525 per unit towards the General Amenity Reserve Fund; and ii. $610 per unit towards the Affordable Housing Reserve Fund. (The applicant is eligible for a further 35 - 75% reduction in Amenity Fees for Section 1. a. i-i) in accordance with Council Policy); b. That the applicant provide the following items prior to First Reading: i. A frontage design plan for the Hockley Avenue one-way concept, to the satisfaction of the Director of Engineering; ii. An estimate of the cost of constructing Hockley Avenue frontage to the aforementioned one-way concept, as well as an estimate of the value of this work over and above the normal frontage improvements required by municipal bylaw; iii. A summary of all land dedication and (if necessary) road closure required to construct the one-way concept for Hockley Avenue; iv. A statement indicating whether the off-site works and services are expected to be off-set by cash amenity contributions per Council policy; c. That the applicant dedicate any required road from the subject property to the satisfaction of the Director of Engineering prior to bylaw adoption; d. That the applicant register a Section 219 covenant, prior to bylaw adoption, that includes the following: i. The owner will provide a traffic and public safety plan and construction parking plan, prior to any onsite works and/or clearing, to the satisfaction of the Director of Engineering; ii. Frontage improvements, works and services shall be completed to the standards of Subdivision and Development Servicing Bylaw No. 1000 or secured in a Development Servicing Agreement with appropriate bonding, prior to the issuance of a Building Permit, to the satisfaction of the Director of Engineering; iii. The frontage design plan for the Hockley Avenue one-way shall be completed, at the applicant's expense, or secured in a Development Servicing Agreement with appropriate bonding, prior to the issuance of a Building Permit, to the satisfaction of the Director of Engineering; iv. The owner will register on title a Section 219 covenant for stormwater maintenance prior to the request for Building Permit; and
Authorize the Director of Planning to issue the setback variances in the Development Permit.
Planning Department 2016 to 2020 Five Year Financial Plan (Planning)
That Council:Approve in principle the Planning and Development Services Five Year Financial Plan as presented with the following priorities on projects; and
| Item | Estimated Cost | Priority |
|---|---|---|
| Community Energy and Emissions Reduction | $20,000 | 1 |
| Zoning Bylaw Re-Write | $15,000 | 3 |
| Official Community Plan (OCP) review | $15,000 | 4 |
| Film Commission Funding | $2,500 | 2 |
| Beautification Grant Program | $20,000 | 2 |
- Transfer funding for the Beautification Grant Program from the Planning and Development Services portion of the budget to the Parks budget.
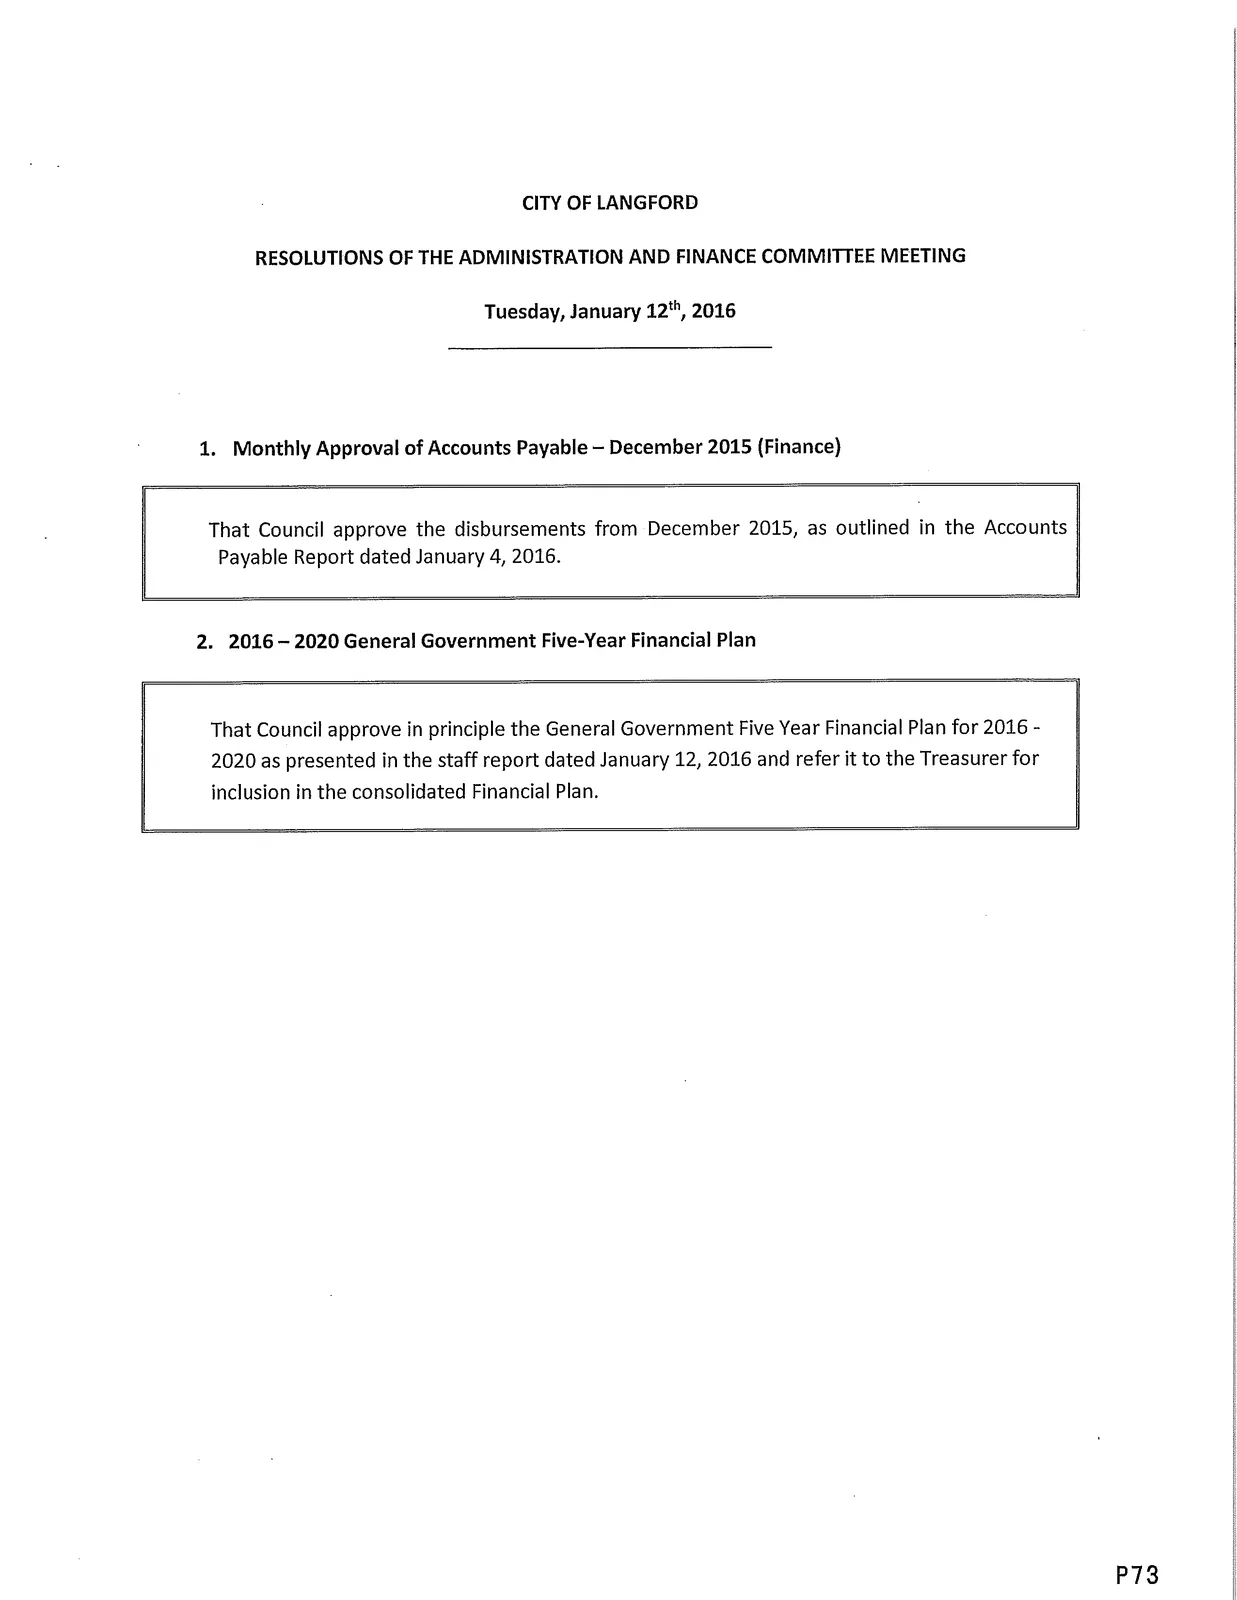
Administration and Finance Committee Resolutions (Tuesday, January 12th, 2016)
Monthly Approval of Accounts Payable — December 2015 (Finance)
That Council approve the disbursements from December 2015, as outlined in the Accounts Payable Report dated January 4, 2016.2016 — 2020 General Government Five-Year Financial Plan
That Council approve in principle the General Government Five Year Financial Plan for 2016 - 2020 as presented in the staff report dated January 12, 2016 and refer it to the Treasurer for inclusion in the consolidated Financial Plan.
Staff Report: Road Closure and Disposition of Vista Dawn Place (Staff Report to Council — January 18, 2016)
File No.: By-law No. 1609
Subject: Road Closure and Disposition of Vista Dawn Place
Background
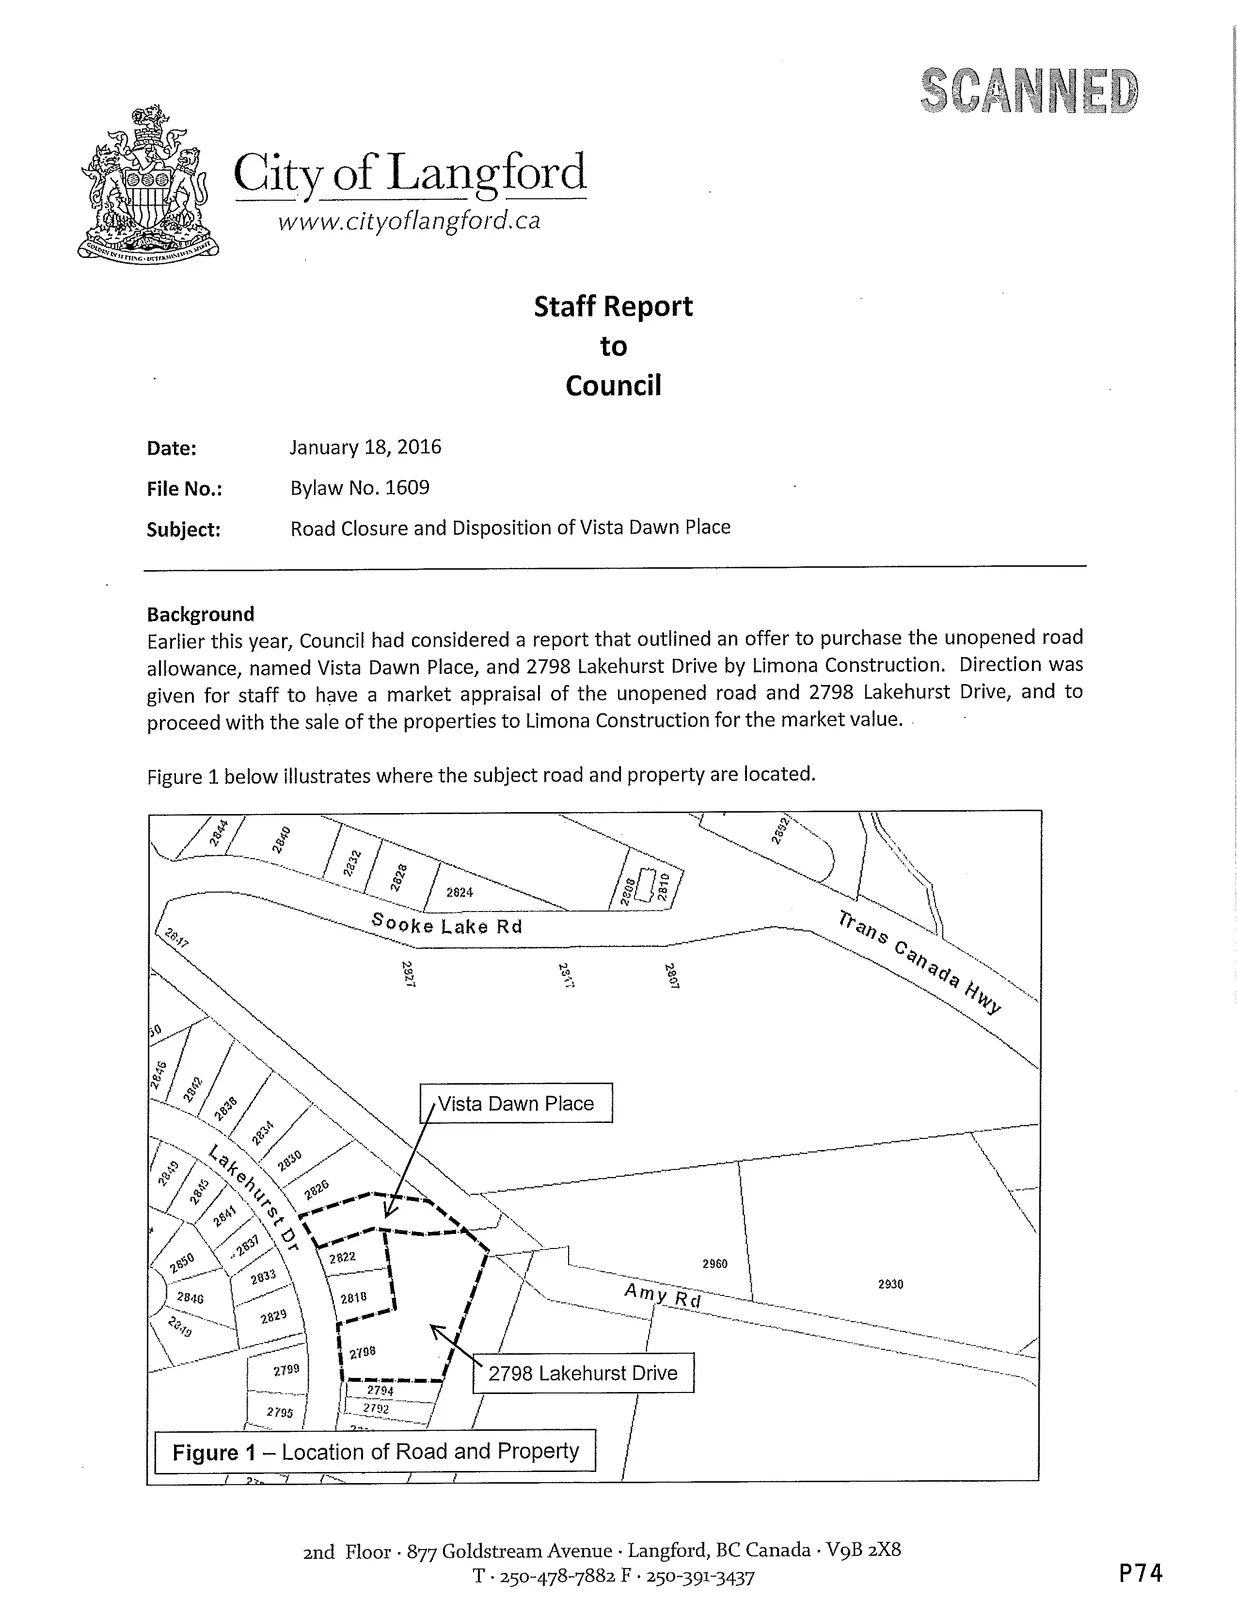
Earlier this year, Council had considered a report that outlined an offer to purchase the unopened road allowance, named Vista Dawn Place, and 2798 Lakehurst Drive by Limona Construction. Direction was given for staff to have a market appraisal of the unopened road and 2798 Lakehurst Drive, and to proceed with the sale of the properties to Limona Construction for the market value.
Figure 1 below illustrates where the subject road and property are located.
Commentary
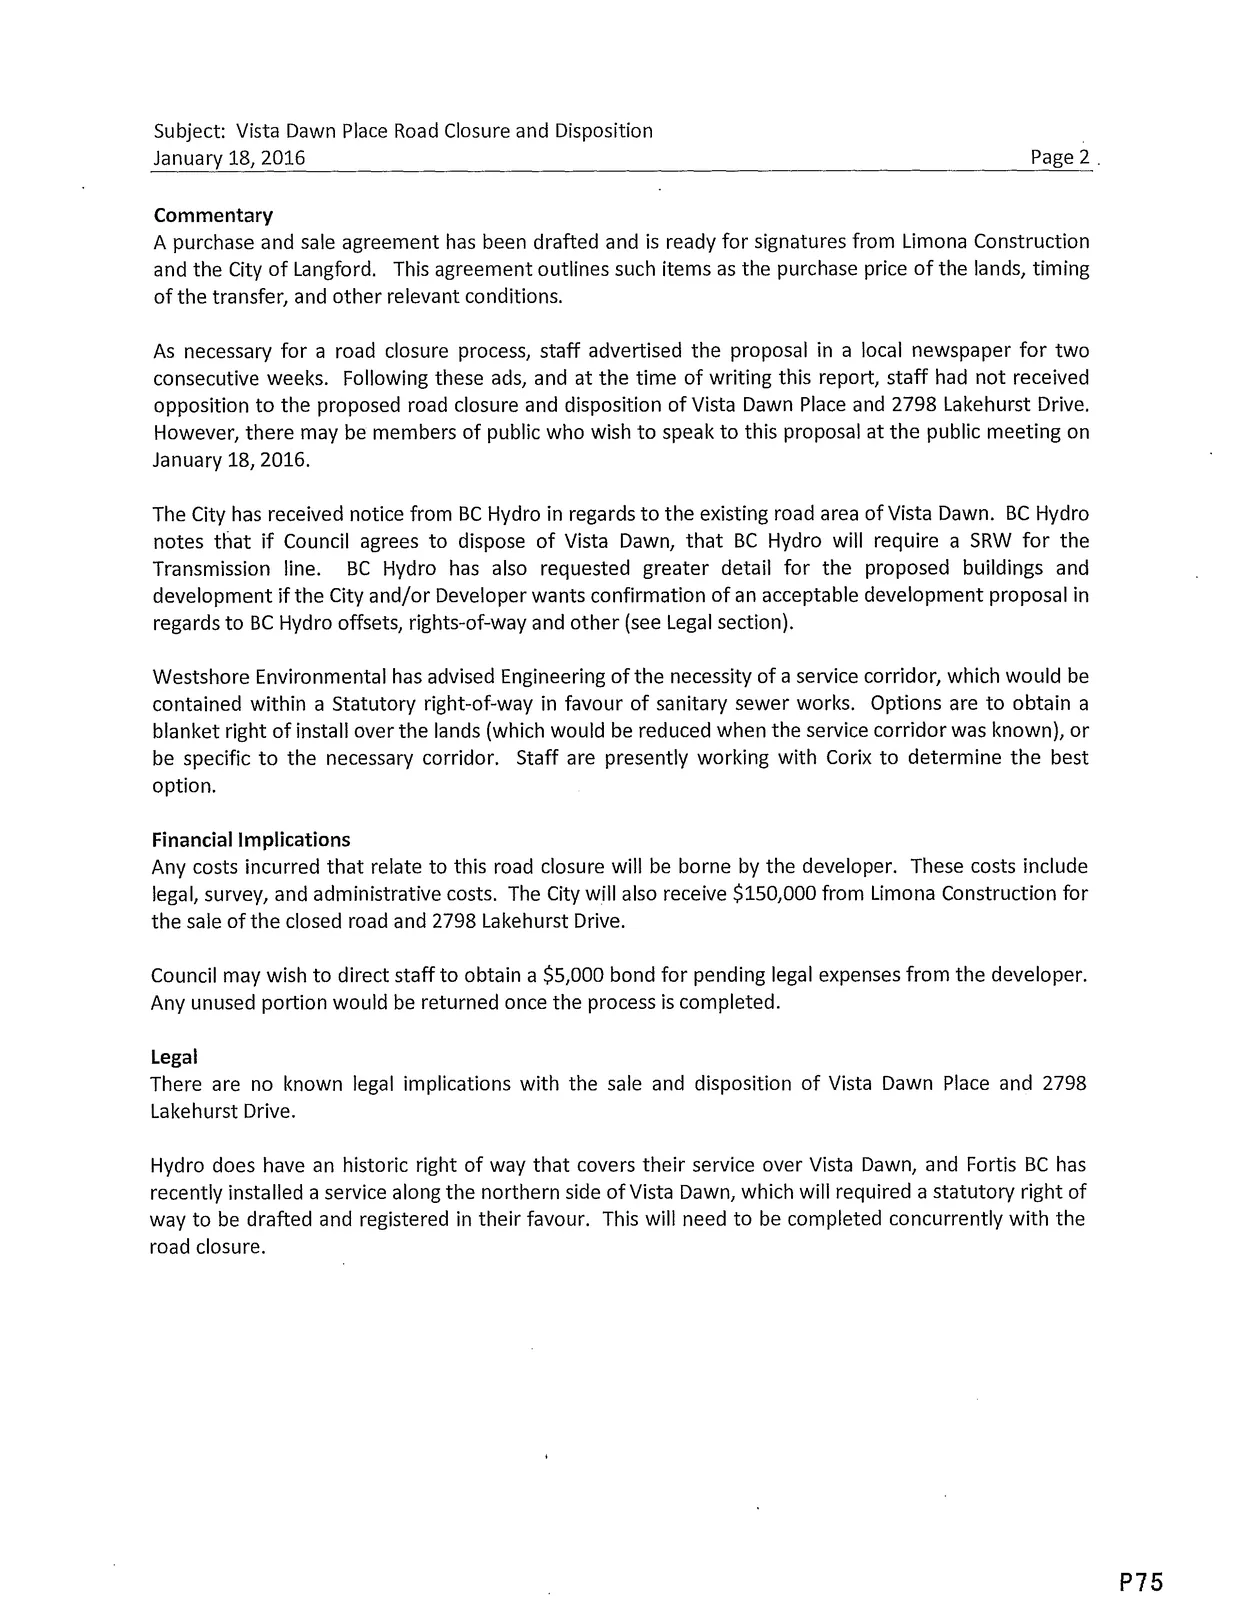
A purchase and sale agreement has been drafted and is ready for signatures from Limona Construction and the City of Langford. This agreement outlines such items as the purchase price of the lands, timing of the transfer, and other relevant conditions.
As necessary for a road closure process, staff advertised the proposal in a local newspaper for two consecutive weeks. Following these ads, and at the time of writing this report, staff had not received opposition to the proposed road closure and disposition of Vista Dawn Place and 2798 Lakehurst Drive. However, there may be members of public who wish to speak to this proposal at the public meeting on January 18, 2016.
The City has received notice from BC Hydro in regards to the existing road area of Vista Dawn. BC Hydro notes that if Council agrees to dispose of Vista Dawn, that BC Hydro will require a SRW for the Transmission line. BC Hydro has also requested greater detail for the proposed buildings and development if the City and/or Developer wants confirmation of an acceptable development proposal in regards to BC Hydro offsets, rights-of-way and other (see Legal section).
Westshore Environmental has advised Engineering of the necessity of a service corridor, which would be contained within a Statutory right-of-way in favor of sanitary sewer works. Options are to obtain a blanket right of install over the lands (which would be reduced when the service corridor was known), or be specific to the necessary corridor. Staff are presently working with Corix to determine the best option.
Financial Implications
Any costs incurred that relate to this road closure will be borne by the developer. These costs include legal, survey, and administrative costs. The City will also receive $150,000 from Limona Construction for the sale of the closed road and 2798 Lakehurst Drive.
Council may wish to direct staff to obtain a $5,000 bond for pending legal expenses from the developer. Any unused portion would be returned once the process is completed.
Legal
There are no known legal implications with the sale and disposition of Vista Dawn Place and 2798 Lakehurst Drive.
Hydro does have an historic right of way that covers their service over Vista Dawn, and Fortis BC has recently installed a service along the northern side of Vista Dawn, which will required a statutory right of way to be drafted and registered in their favour. This will need to be completed concurrently with the road closure.
Options
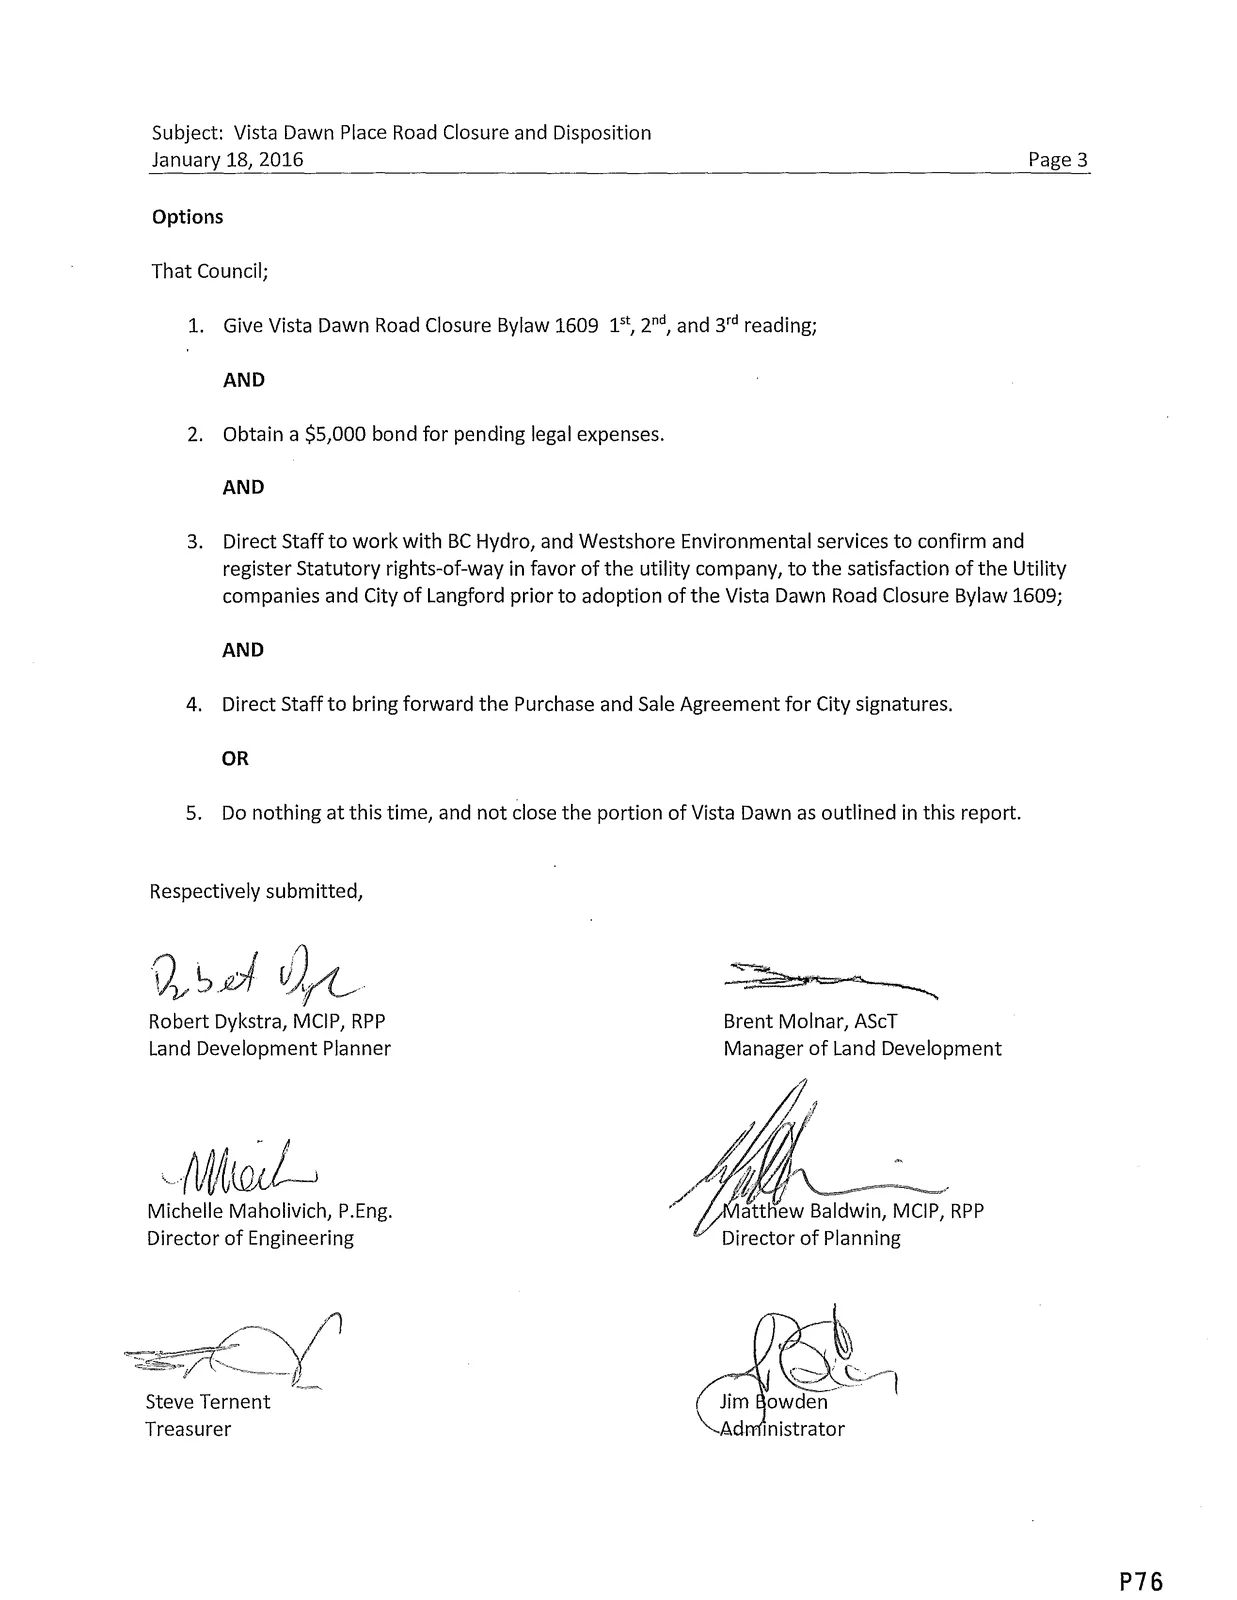
That Council;
- Give Vista Dawn Road Closure Bylaw 1609 1st, 2nd, and 3rd reading;
AND - Obtain a $5,000 bond for pending legal expenses.
AND - Direct Staff to work with BC Hydro, and Westshore Environmental services to confirm and register Statutory rights-of-way in favor of the utility company, to the satisfaction of the Utility companies and City of Langford prior to adoption of the Vista Dawn Road Closure Bylaw 1609;
AND - Direct Staff to bring forward the Purchase and Sale Agreement for City signatures.
OR
- Do nothing at this time, and not close the portion of Vista Dawn as outlined in this report.
Respectfully submitted,
Robert Dykstra, MCIP, RPP — Land Development Planner
Brent Molnar, AScT — Manager of Land Development
Notices and Public Hearings (selected notices appearing in the package)
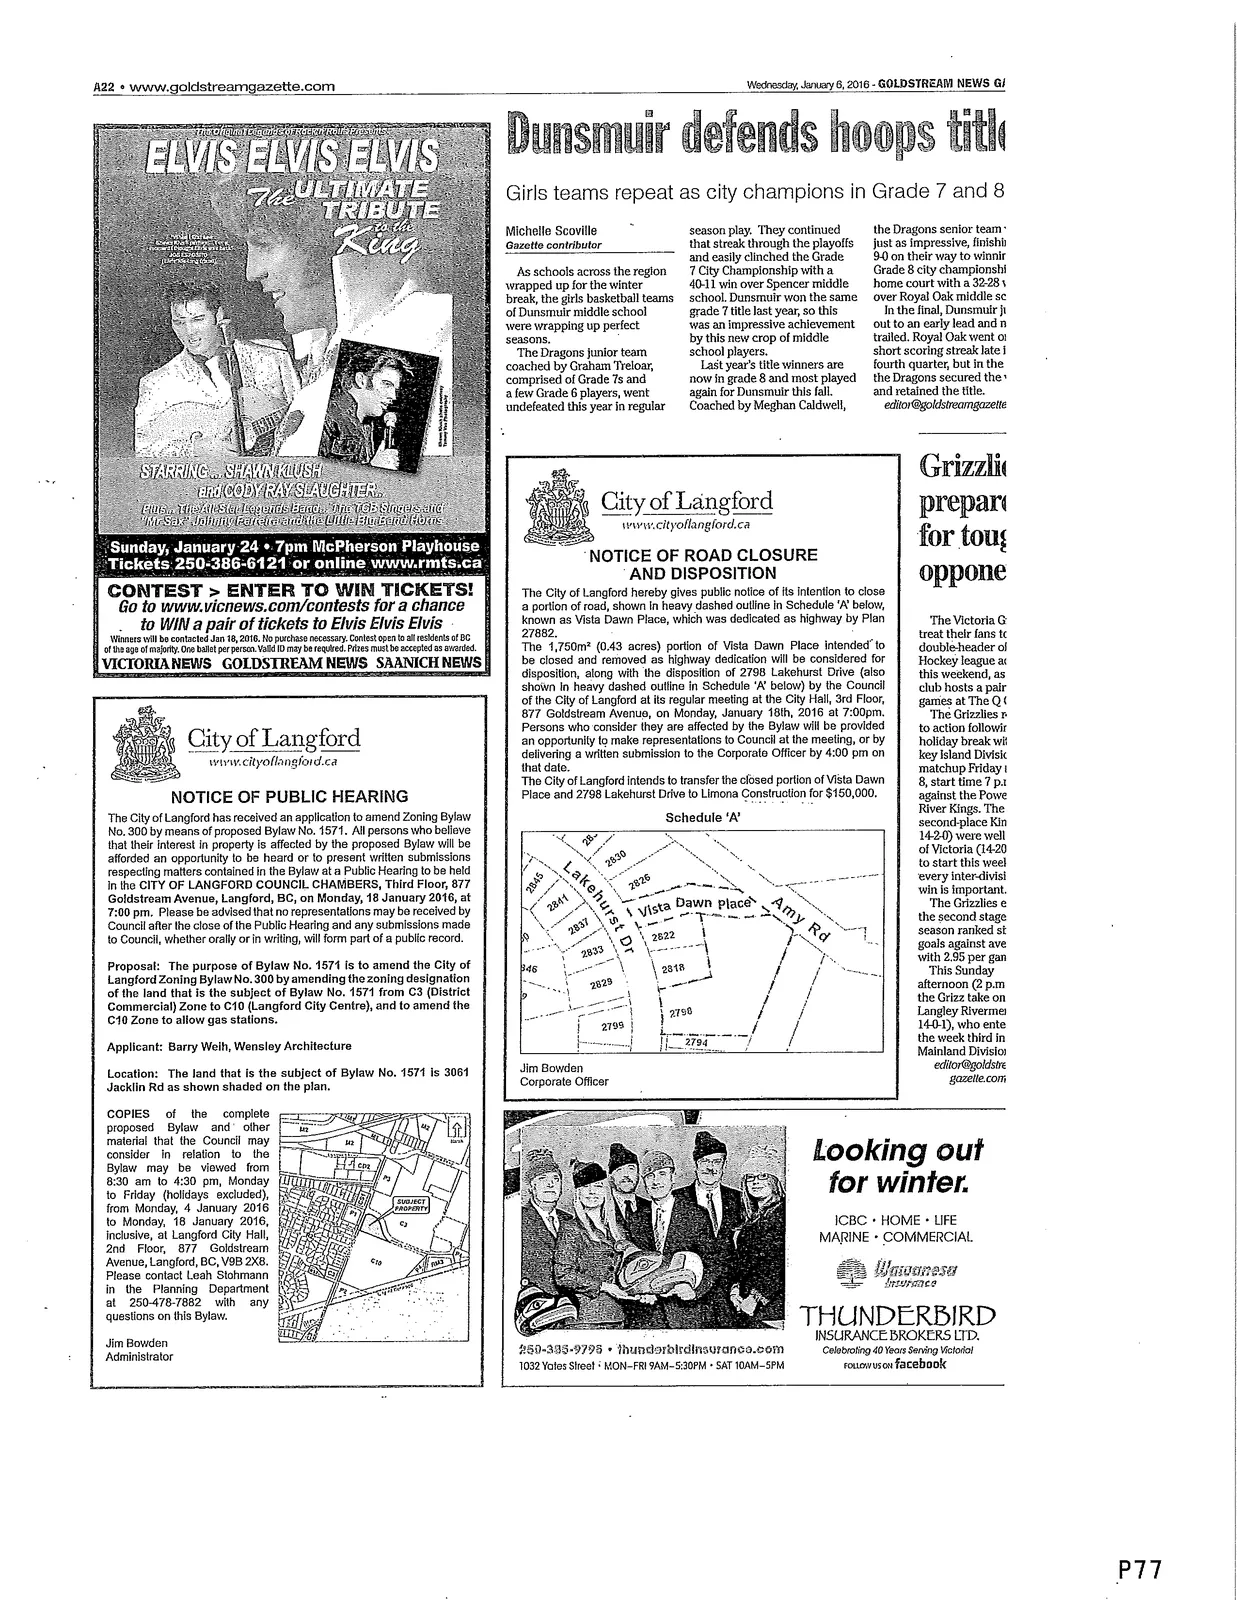
Notice of Public Hearing — Proposed Bylaw No. 1571 (Public Hearing Notice)
- Proposal: Amend Zoning Bylaw No. 300 by amending zoning designation of 3061 Jacklin Rd from C3 (District Commercial) Zone to C10 (Langford City Centre), and to amend the C10 Zone to allow gas stations.
- Applicant: Barry Weih, Wensley Architecture
- Location: 3061 Jacklin Rd
- Public Hearing: CITY OF LANGFORD COUNCIL CHAMBERS, Third Floor, 877 Goldstream Avenue, Langford, BC, on Monday, 18 January 2016, at 7:00 pm.
- Copies of the proposed Bylaw and related material may be viewed at Langford City Hall, 2nd Floor, 877 Goldstream Avenue, Langford, BC, V9B 2X8 from Monday, 4 January 2016 to Monday, 18 January 2016, inclusive.
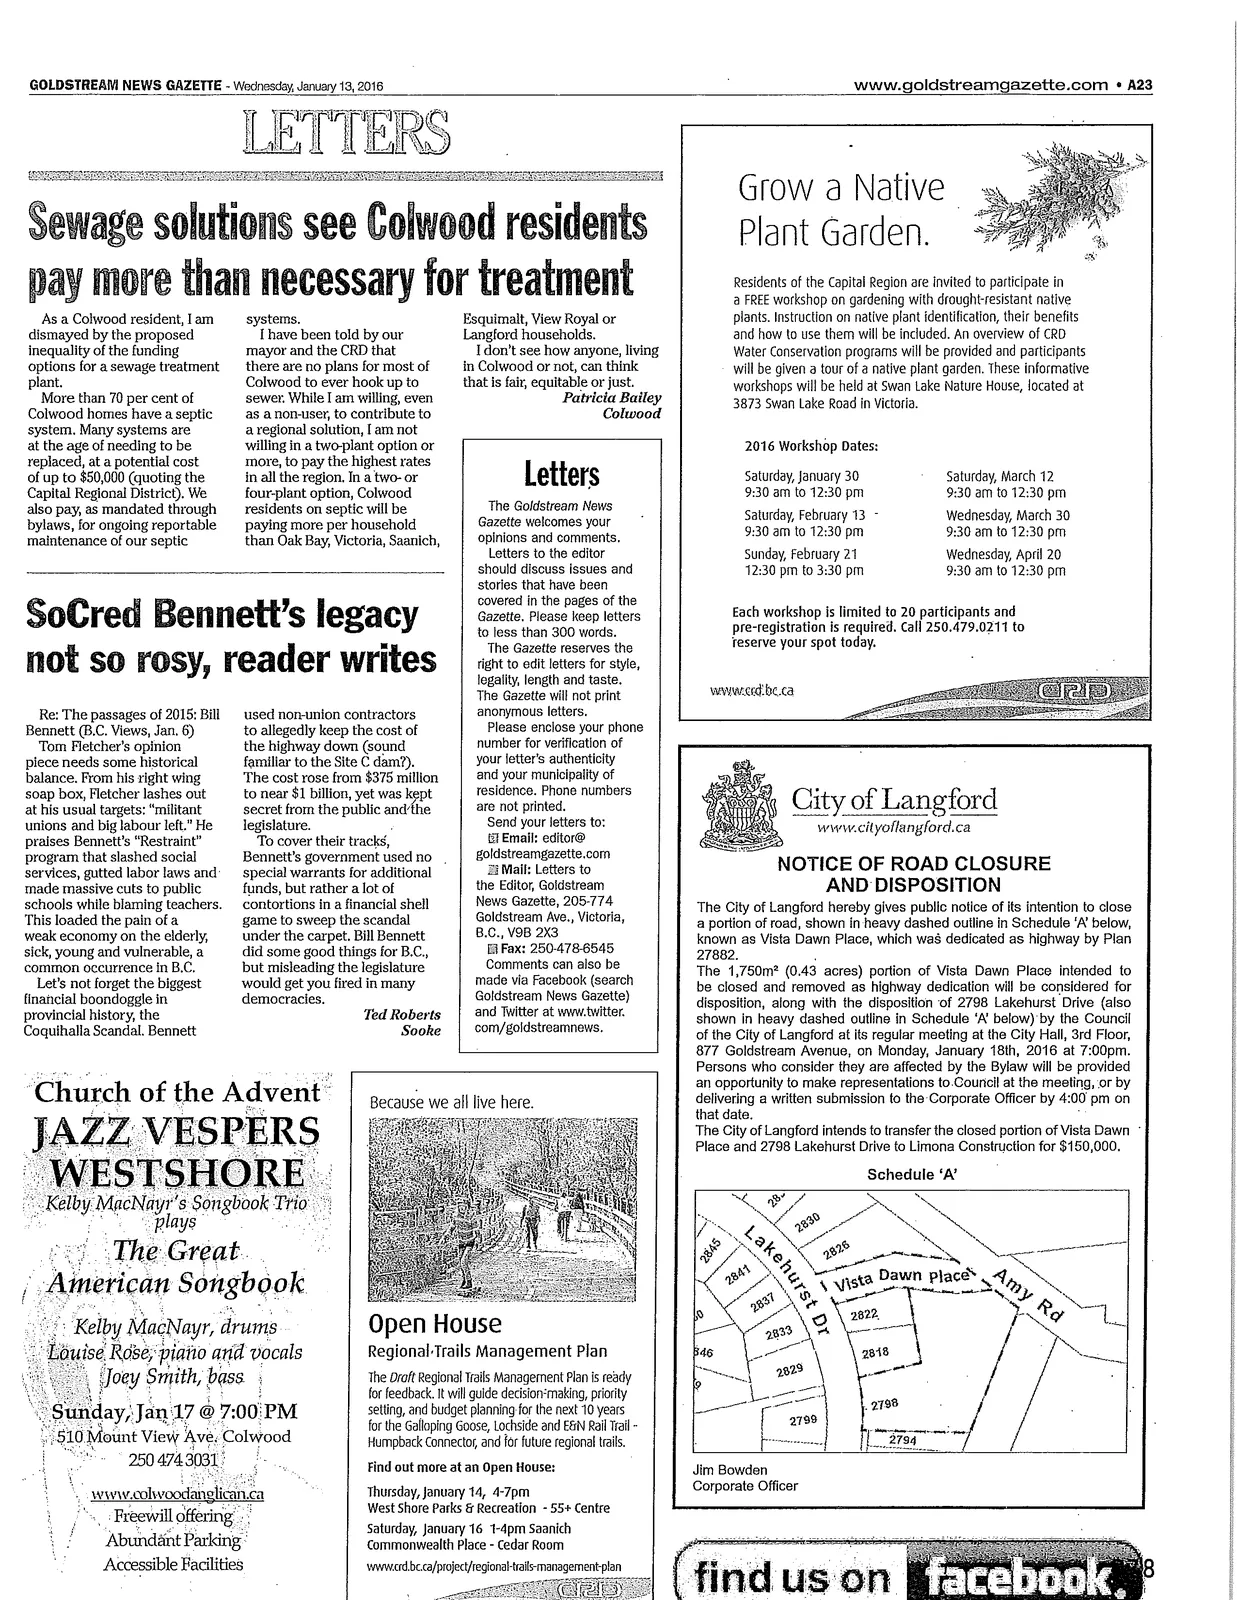
Notice of Road Closure and Disposition — Vista Dawn Place (Public Notice)
- The City of Langford gives public notice of its intention to close a portion of road known as Vista Dawn Place (dedicated as highway by Plan 27882). The 1,750m2 (0.43 acres) portion intended to be closed and removed as highway dedication will be considered for disposition, along with 2798 Lakehurst Drive, by Council at its regular meeting at City Hall, 3rd Floor, 877 Goldstream Avenue, on Monday, January 18th, 2016 at 7:00pm.
- The City of Langford intends to transfer the closed portion of Vista Dawn Place and 2798 Lakehurst Drive to Limona Construction for $150,000.
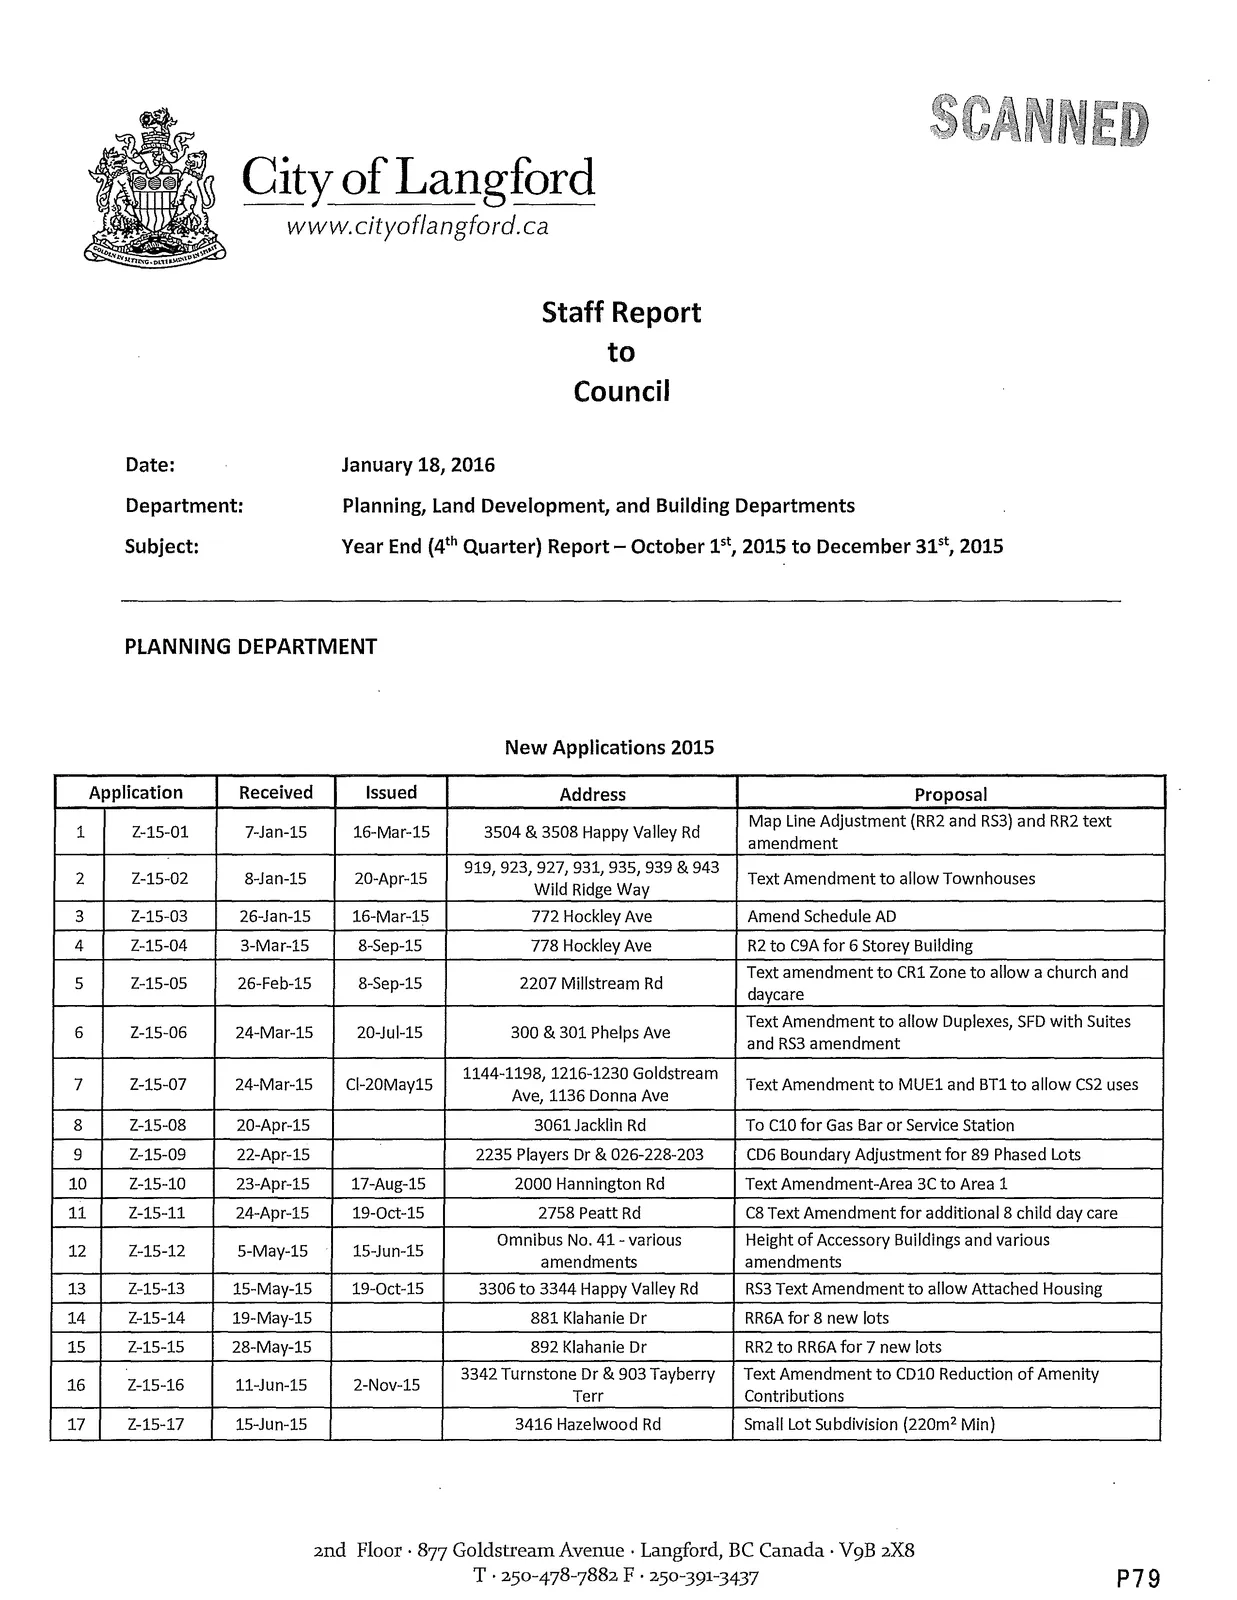
Staff Report: Year End (4th Quarter) Report — October 1st, 2015 to December 31st, 2015 (Planning, Land Development, and Building Departments) — (Date: January 18, 2016)
PLANNING DEPARTMENT — New Applications 2015
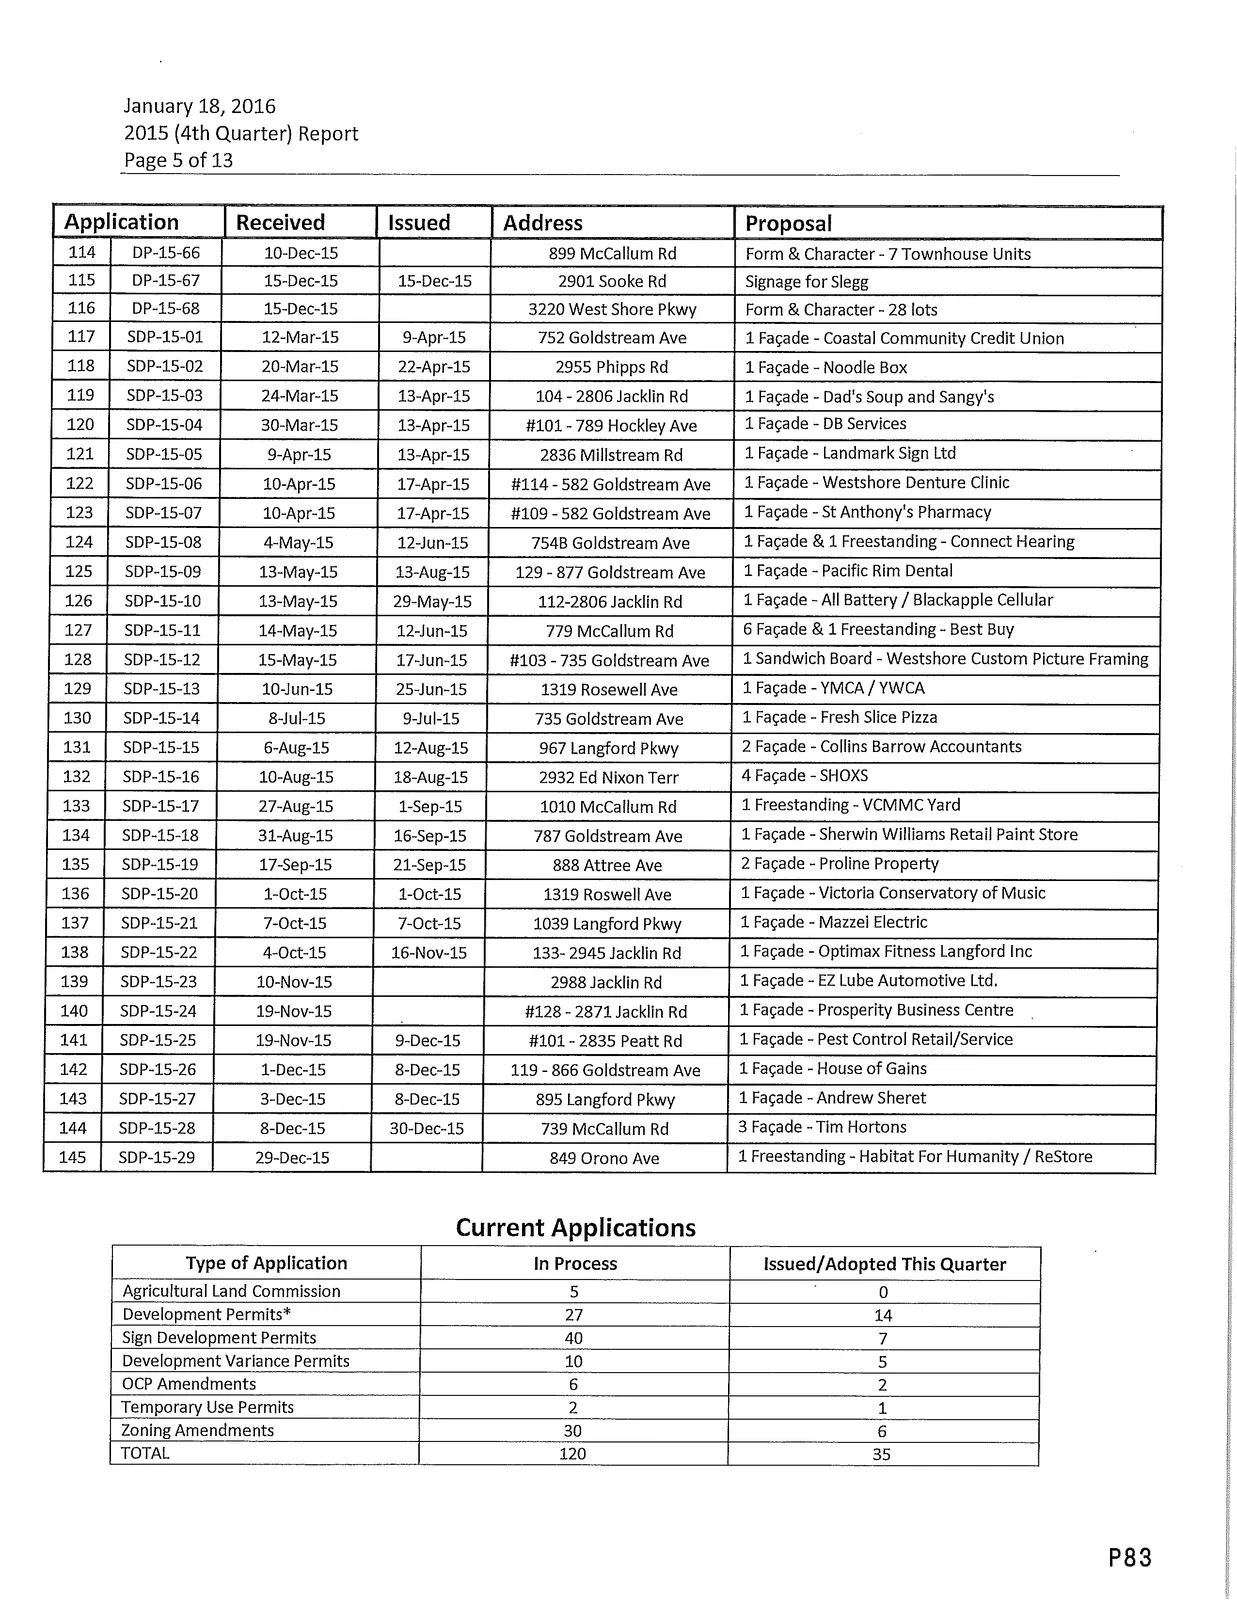
| # | File | Received | Issued | Address | Proposal |
|---|---|---|---|---|---|
| 1 | Z-15-01 | 7-Jan-15 | 16-Mar-15 | 3504 & 3508 Happy Valley Rd | Map Line Adjustment (RR2 and RS3) and RR2 text amendment |
| 2 | Z-15-02 | 8-Jan-15 | 20-Apr-15 | 919, 923, 927, 931, 935, 939 & 943 Wild Ridge Way | Text Amendment to allow Townhouses |
| 3 | Z-15-03 | 26-Jan-15 | 16-Mar-15 | 772 Hockley Ave | Amend Schedule AD |
| 4 | Z-15-04 | 3-Mar-15 | 8-Sep-15 | 778 Hockley Ave | R2 to C9A for 6 Storey Building |
| 5 | Z-15-05 | 26-Feb-15 | 8-Sep-15 | 2207 Millstream Rd | Text amendment to CR1 Zone to allow a church and daycare |
| 6 | Z-15-06 | 24-Mar-15 | 20-Jul-15 | 300 & 301 Phelps Ave | Text Amendment to allow Duplexes, SFD with Suites and RS3 amendment |
| 7 | Z-15-07 | 24-Mar-15 | CL-20May15 | 1144-1198, 1216-1230 Goldstream Ave, 1136 Donna Ave | Text Amendment to MUE1 and BT1 to allow CS2 uses |
| 8 | Z-15-08 | 20-Apr-15 | — | 3061 Jacklin Rd | To C10 for Gas Bar or Service Station |
| 9 | Z-15-09 | 22-Apr-15 | — | 2235 Players Dr & 026-228-203 | CD6 Boundary Adjustment for 89 Phased Lots |
| 10 | Z-15-10 | 23-Apr-15 | 17-Aug-15 | 2000 Hannington Rd | Text Amendment-Area 3C to Area 1 |
| 11 | Z-15-11 | 24-Apr-15 | 19-Oct-15 | 2758 Peatt Rd | C8 Text Amendment for additional 8 child day care |
| 12 | Z-15-12 | 5-May-15 | 15-Jun-15 | Omnibus No. 41 — various amendments | Height of Accessory Buildings and various amendments |
| 13 | Z-15-13 | 15-May-15 | 19-Oct-15 | 3306 to 3344 Happy Valley Rd | RS3 Text Amendment to allow Attached Housing |
| 14 | Z-15-14 | 19-May-15 | — | 881 Klahanie Dr | RR6A for 8 new lots |
| 15 | Z-15-15 | 28-May-15 | — | 892 Klahanie Dr | RR2 to RR6A for 7 new lots |
| 16 | Z-15-16 | 11-Jun-15 | 2-Nov-15 | 3342 Turnstone Dr & 903 Tayberry Terr | Text Amendment to CD10 Reduction of Amenity Contributions |
| 17 | Z-15-17 | 15-Jun-15 | — | 3416 Hazelwood Rd | Small Lot Subdivision (220m2 Min) |
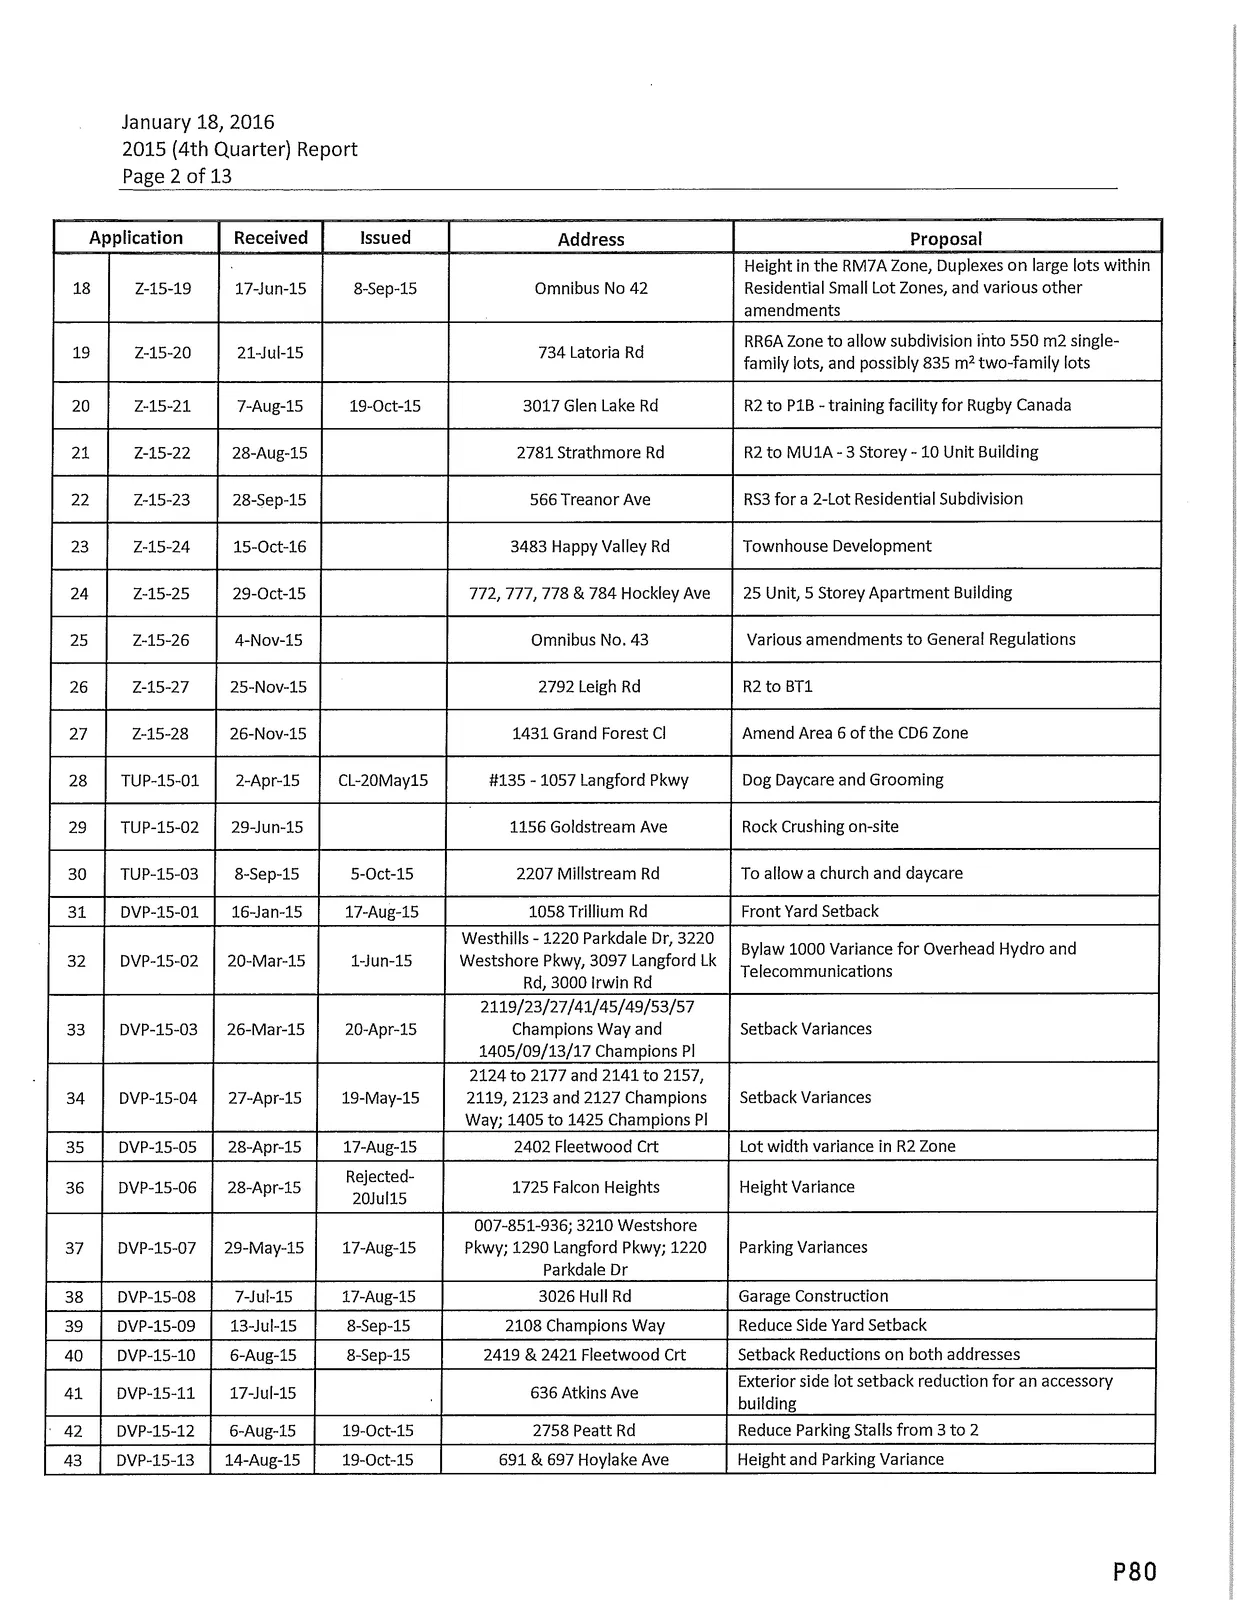
| 18 | Z-15-19 | 17-Jun-15 | 8-Sep-15 | Omnibus No. 42 | Height in the RM7A Zone, Duplexes on large lots within Residential Small Lot Zones, and various other amendments |
| 19 | Z-15-20 | 21-Jul-15 | — | 734 Latoria Rd | RR6A Zone to allow subdivision into 550 m2 single-family lots, and possibly 835 m2 two-family lots |
| 20 | Z-15-21 | 7-Aug-15 | 19-Oct-15 | 3017 Glen Lake Rd | R2 to P1B - training facility for Rugby Canada |
| 21 | Z-15-22 | 28-Aug-15 | — | 2781 Strathmore Rd | R2 to MU1A - 3 Storey - 10 Unit Building |
| 22 | Z-15-23 | 28-Sep-15 | — | 566 Treanor Ave | RS3 for a 2-Lot Residential Subdivision |
| 23 | Z-15-24 | 15-Oct-16 | — | 3483 Happy Valley Rd | Townhouse Development |
| 24 | Z-15-25 | 29-Oct-15 | — | 772, 777, 778 & 784 Hockley Ave | 25 Unit, 5 Storey Apartment Building |
| 25 | Z-15-26 | 4-Nov-15 | — | Omnibus No. 43 | Various amendments to General Regulations |
| 26 | Z-15-27 | 25-Nov-15 | — | 2792 Leigh Rd | R2 to BT1 |
| 27 | Z-15-28 | 26-Nov-15 | — | 1431 Grand Forest Cl | Amend Area 6 of the CD6 Zone |
| 28 | TUP-15-01 | 2-Apr-15 | CL-20May15 | #135 - 1057 Langford Pkwy | Dog Daycare and Grooming |
| 29 | TUP-15-02 | 29-Jun-15 | — | 1156 Goldstream Ave | Rock Crushing on-site |
| 30 | TUP-15-03 | 8-Sep-15 | 5-Oct-15 | 2207 Millstream Rd | To allow a church and daycare |
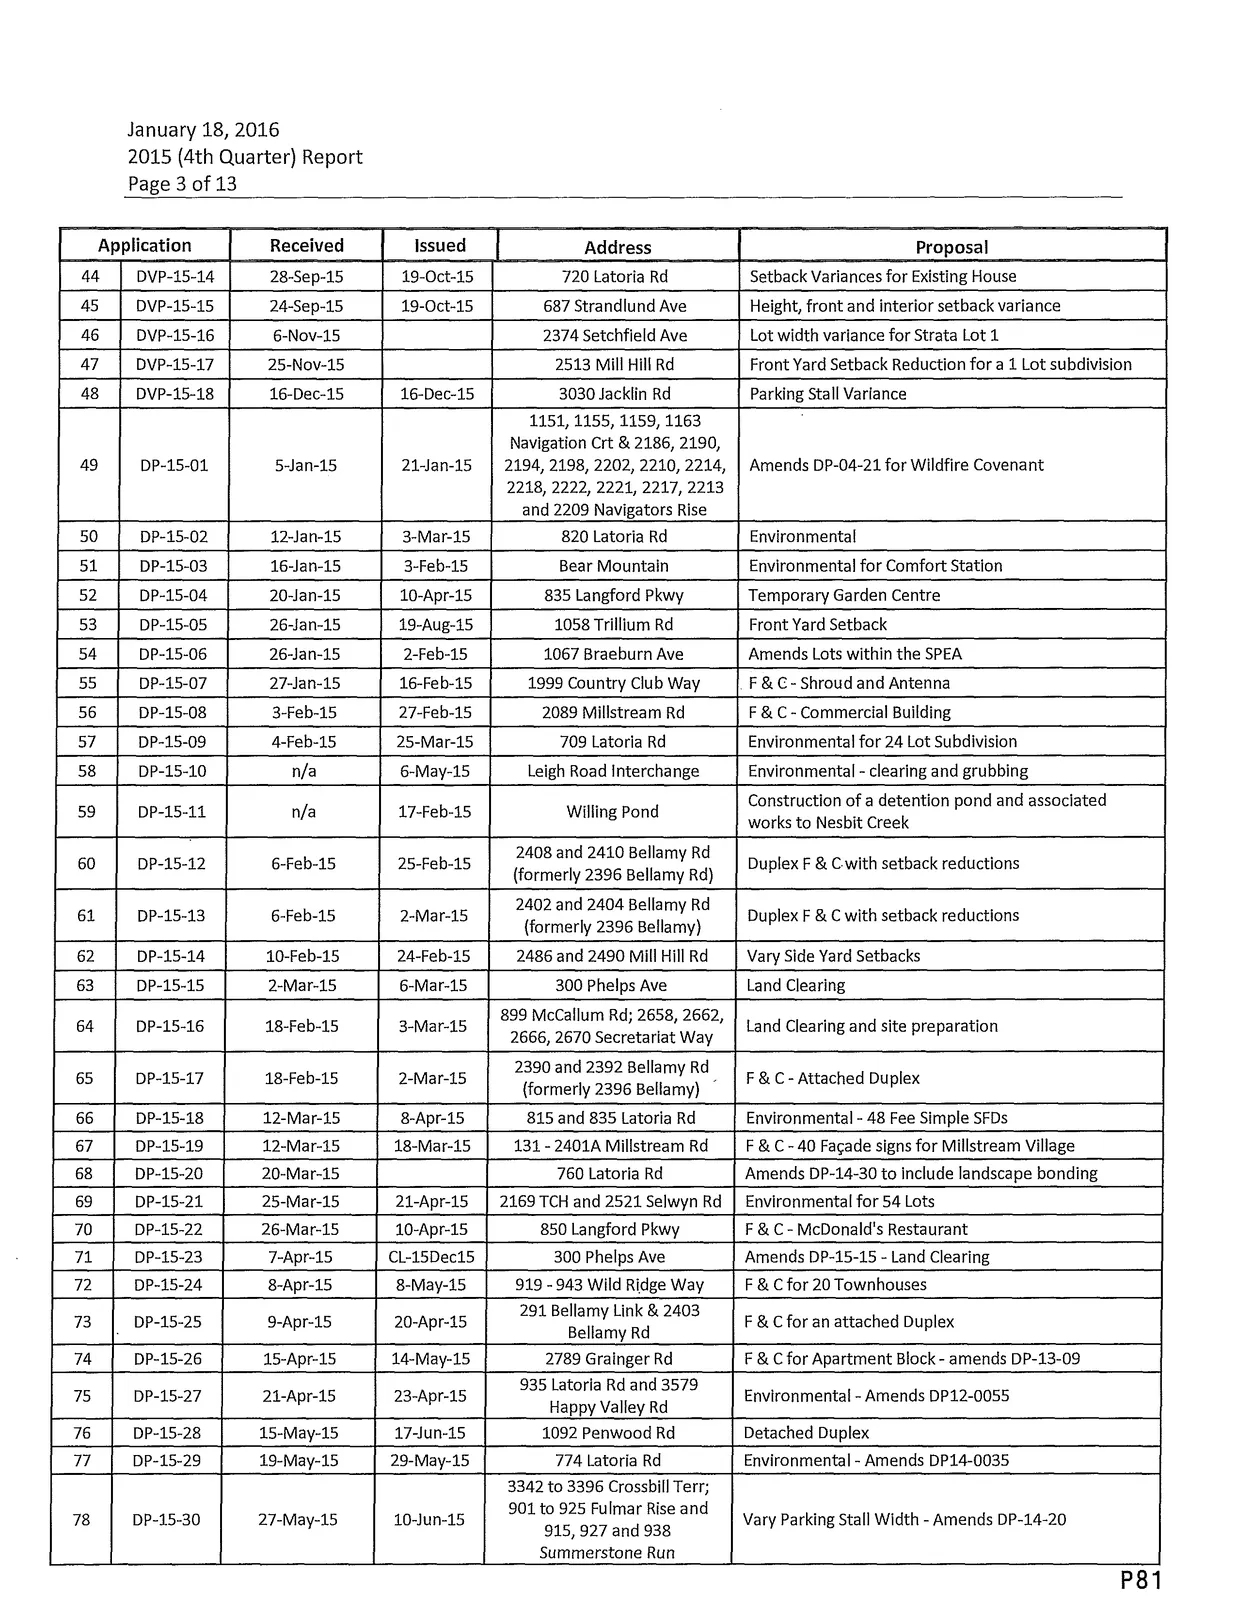
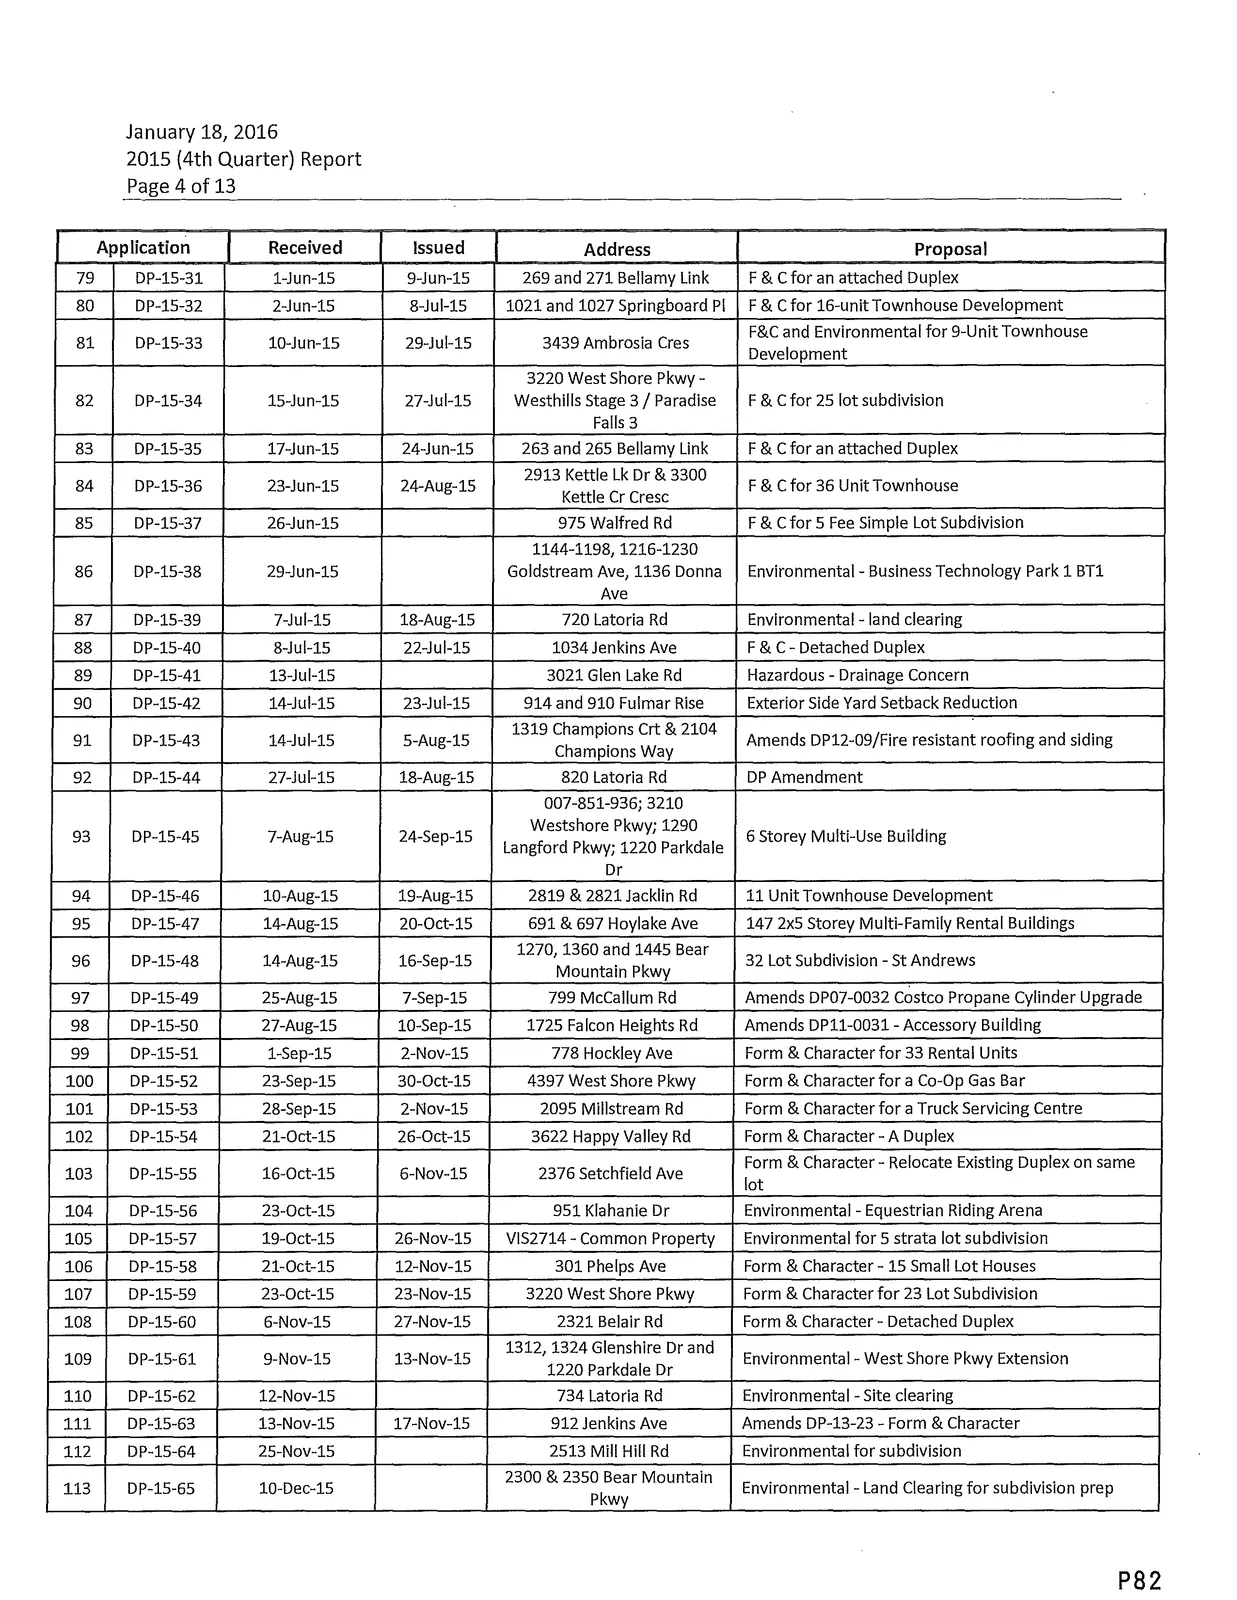
(Additional DVP, DP, SDP entries are included in the full report — see staff report for complete listing of applications, development permits, variance permits, and sign development permits.)
Current Applications Summary (selected):
- Agricultural Land Commission (ALR): 5 in process, 0 issued this quarter
- Development Permits*: 27 in process, 14 issued/adopted this quarter
- Sign Development Permits: 40 in process, 7 issued/adopted this quarter
- Development Variance Permits: 10 in process, 5 issued/adopted this quarter
- OCP Amendments: 6 in process, 2 issued/adopted this quarter
- Temporary Use Permits: 2 in process, 1 issued/adopted this quarter
- Zoning Amendments: 30 in process, 6 issued/adopted this quarter
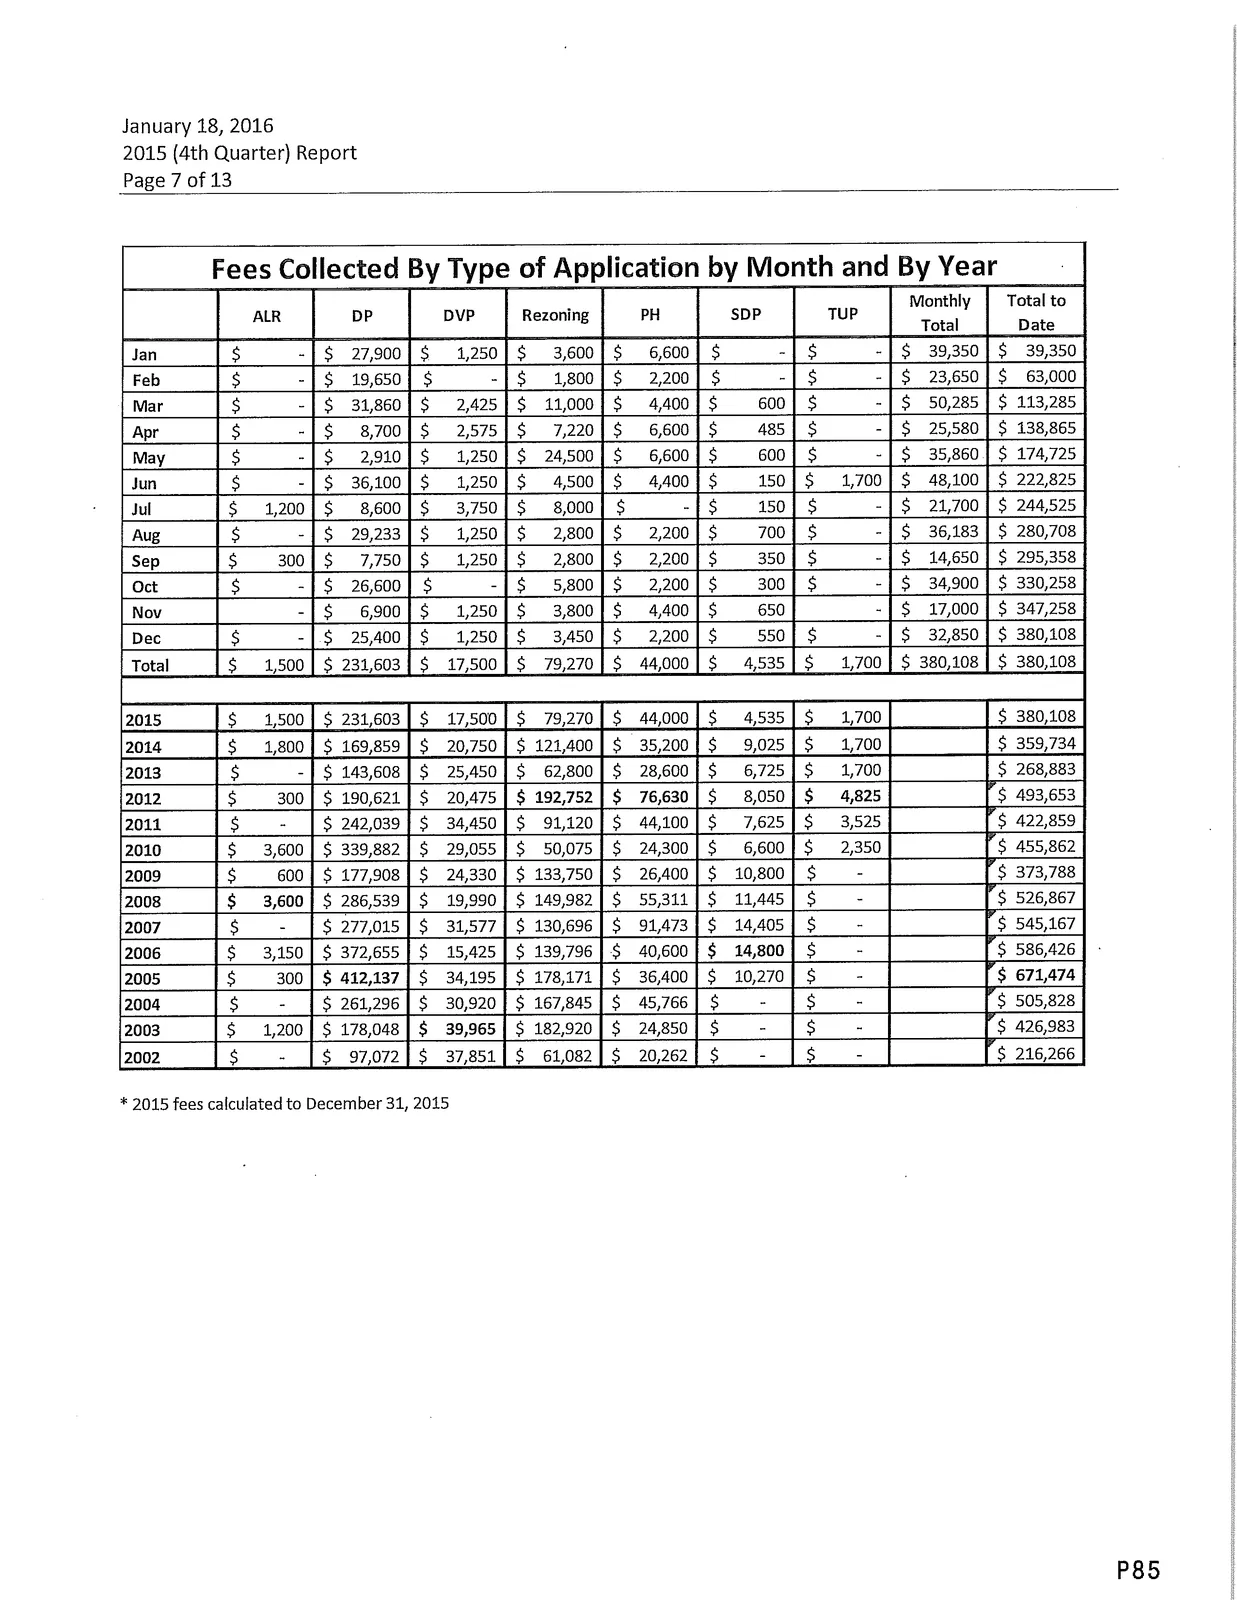
Fees Collected By Type of Application by Month and By Year (Selected)
| Month | ALR | DP | DVP | Rezoning | PH | SDP | TUP | Monthly Total |
|---|---|---|---|---|---|---|---|---|
| Jan (2015) | $- | $27,900 | $1,250 | $3,600 | $6,600 | $- | $- | $39,350 |
| Feb | $- | $19,650 | $- | $1,800 | $2,200 | $- | $- | $23,650 |
| Mar | $- | $31,860 | $2,425 | $11,000 | $4,400 | $600 | $- | $50,285 |
| Apr | $- | $8,700 | $2,575 | $7,220 | $6,600 | $485 | $- | $25,580 |
| May | $- | $2,910 | $1,250 | $24,500 | $6,600 | $600 | $- | $35,860 |
| Jun | $- | $36,100 | $1,250 | $4,500 | $4,400 | $150 | $1,700 | $48,100 |
| Jul | $1,200 | $8,600 | $3,750 | $8,000 | $- | $150 | $- | $21,700 |
| Aug | $- | $29,233 | $1,250 | $2,800 | $2,200 | $700 | $- | $36,183 |
| Sep | $300 | $7,750 | $1,250 | $2,800 | $2,200 | $350 | $- | $14,650 |
| Oct | $- | $26,600 | $- | $5,800 | $2,200 | $300 | $- | $34,900 |
| Nov | $- | $6,900 | $1,250 | $3,800 | $4,400 | $650 | $- | $17,000 |
| Dec | $- | $25,400 | $1,250 | $3,450 | $2,200 | $550 | $- | $32,850 |
| Total (2015) | $1,500 | $231,603 | $17,500 | $79,270 | $44,000 | $4,535 | $1,700 | $380,108 |
Historical totals for prior years are included in the full report.
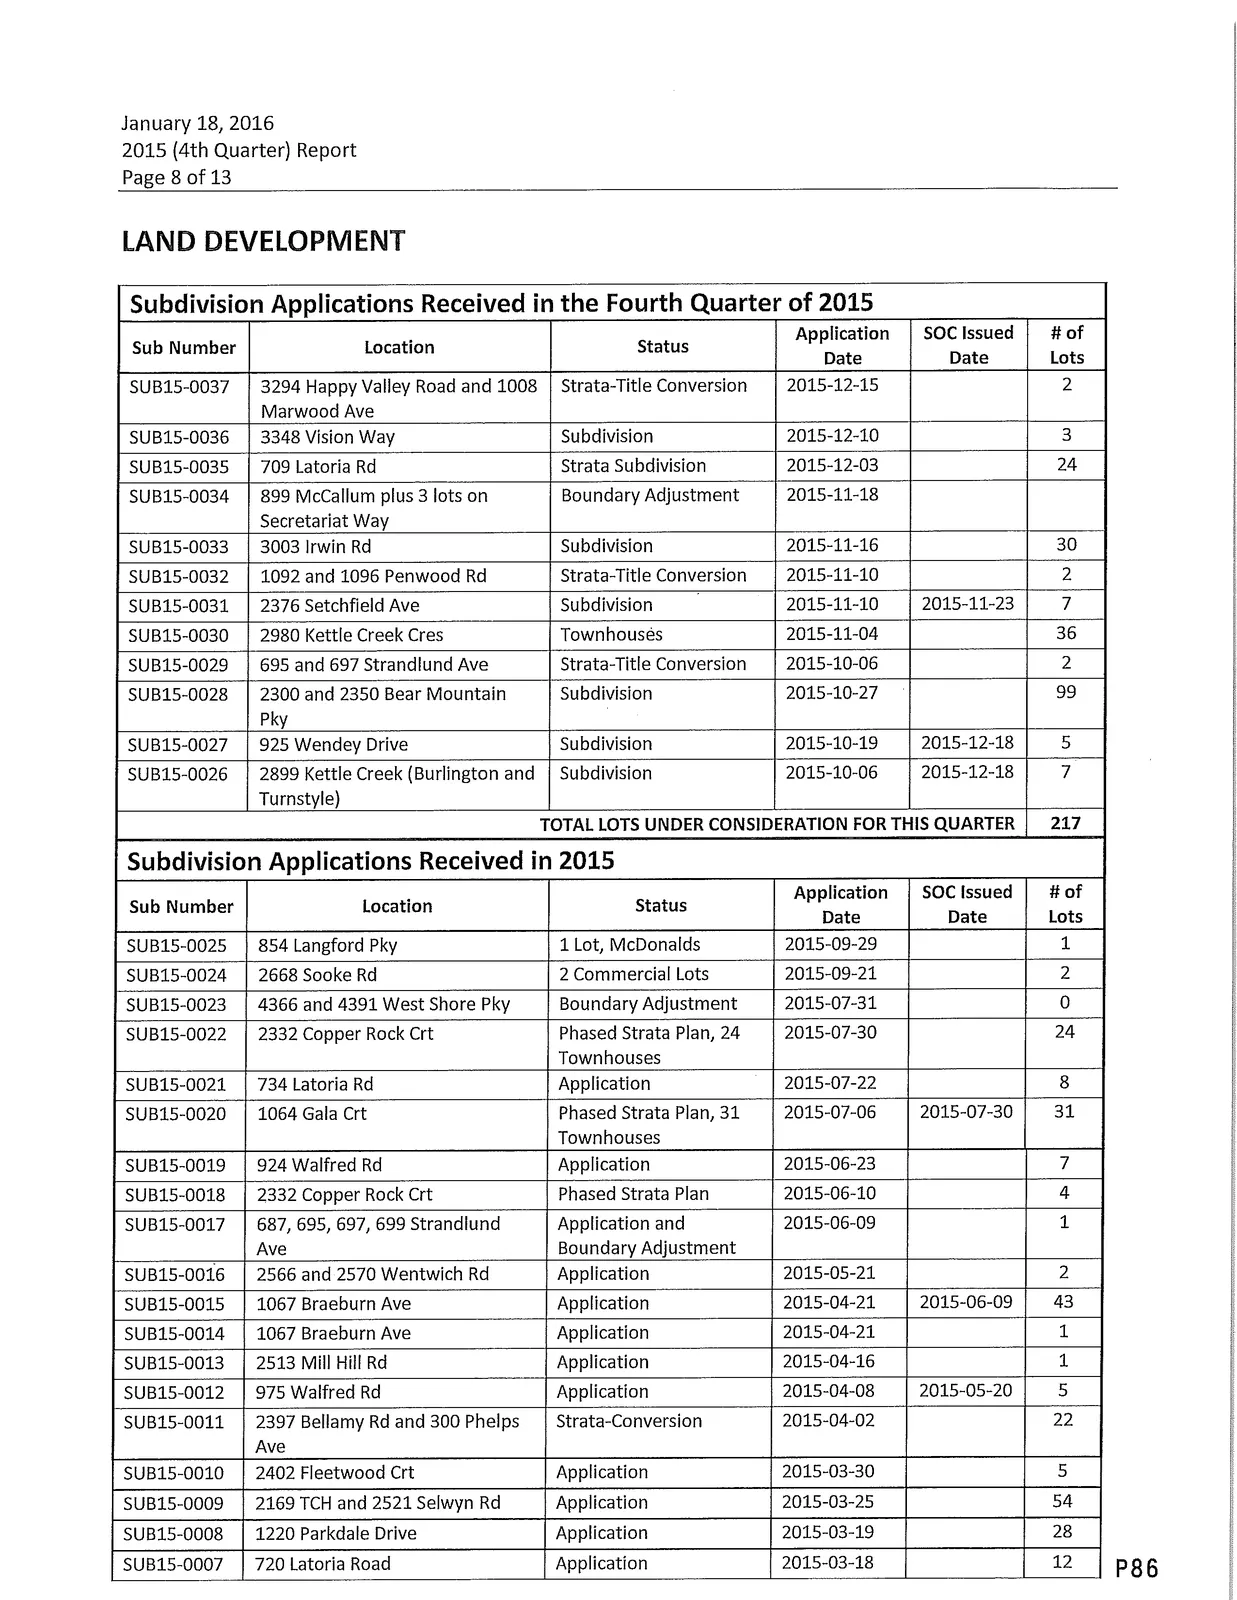
LAND DEVELOPMENT — Subdivision Applications (Q4 2015)
Subdivision Applications Received in the Fourth Quarter of 2015
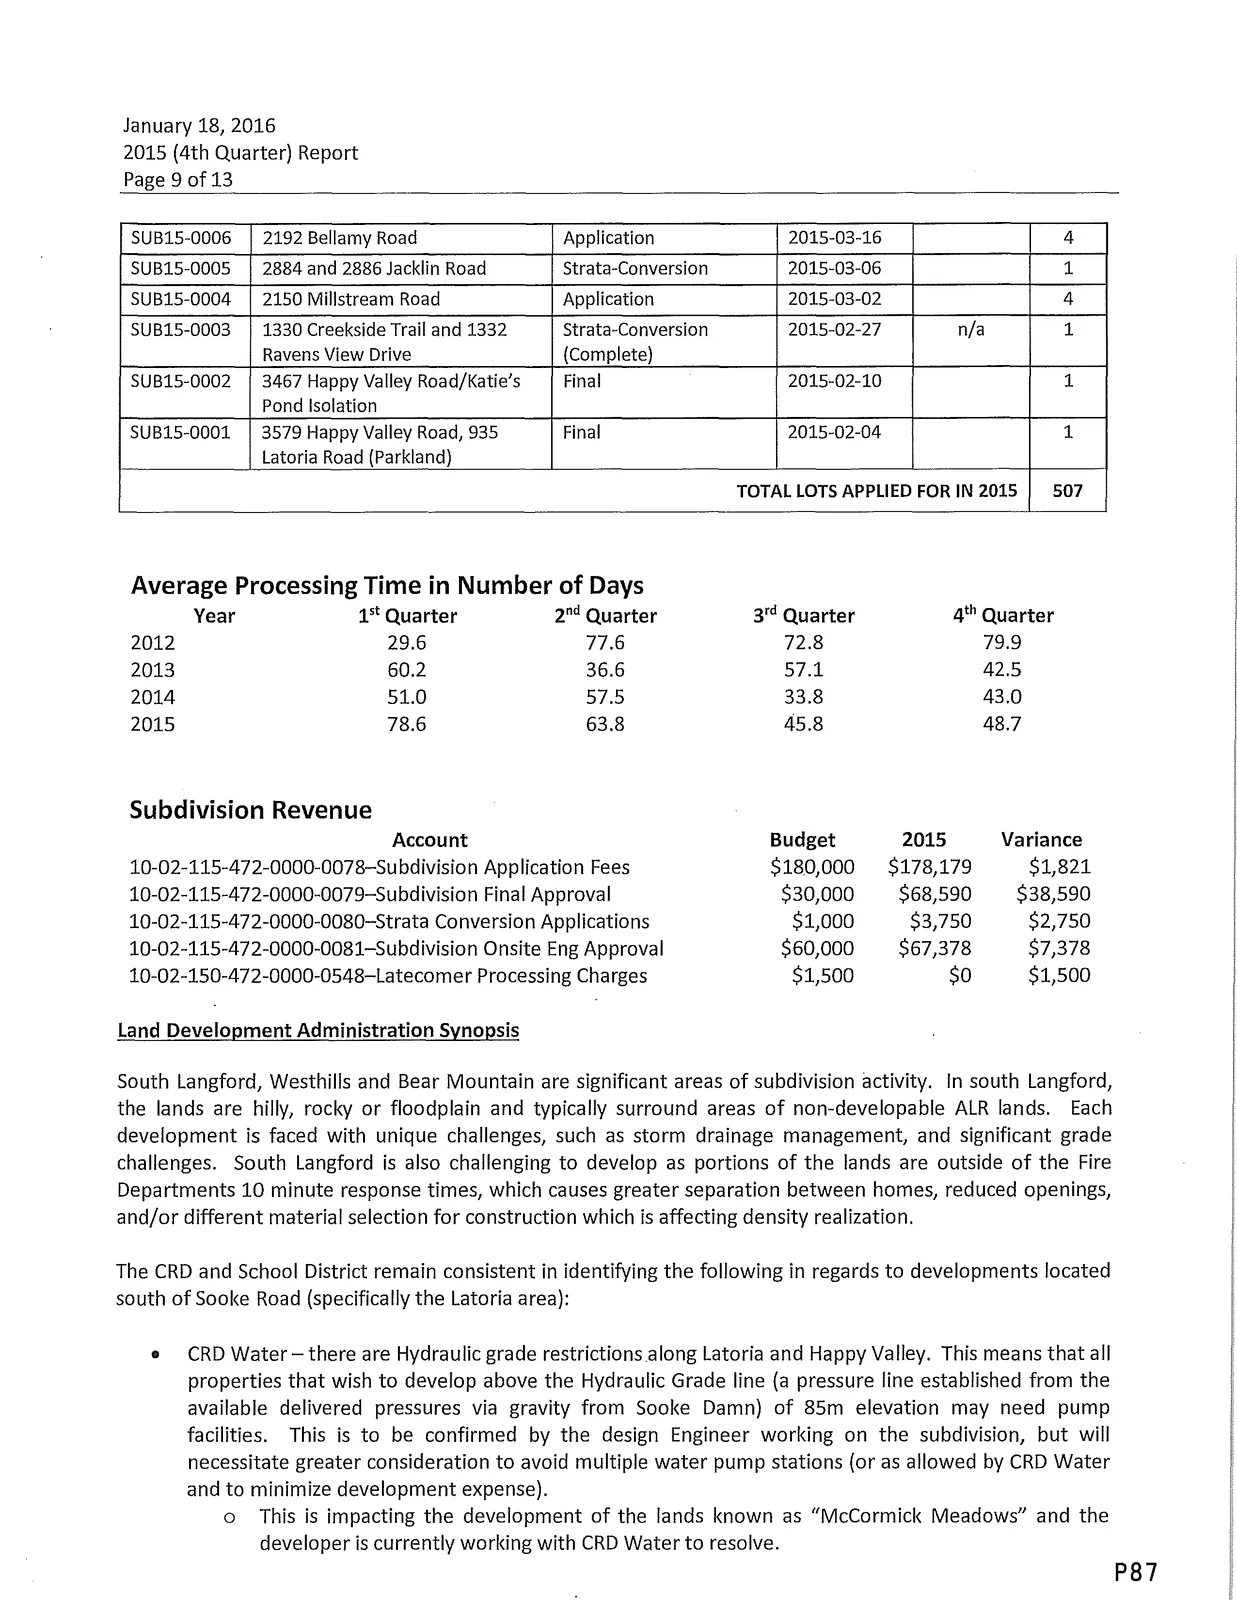
| Sub Number | Location | Status | Application Date | SOC Issued Date | # of Lots |
|---|---|---|---|---|---|
| SUB15-0037 | 3294 Happy Valley Road and 1008 Marwood Ave | Strata-Title Conversion | 2015-12-15 | — | 2 |
| SUB15-0036 | 3348 Vision Way | Subdivision | 2015-12-10 | — | 3 |
| SUB15-0035 | 709 Latoria Rd | Strata Subdivision | 2015-12-03 | — | 24 |
| SUB15-0034 | 899 McCallum plus 3 lots on Secretariat Way | Boundary Adjustment | 2015-11-18 | — | — |
| SUB15-0033 | 3003 Irwin Rd | Subdivision | 2015-11-16 | — | 30 |
| SUB15-0032 | 1092 and 1096 Penwood Rd | Strata-Title Conversion | 2015-11-10 | — | 2 |
| SUB15-0031 | 2376 Setchfield Ave | Subdivision | 2015-11-10 | 2015-11-23 | 7 |
| SUB15-0030 | 2980 Kettle Creek Cres | Townhouses | 2015-11-04 | — | 36 |
| SUB15-0029 | 695 and 697 Strandlund Ave | Strata-Title Conversion | 2015-10-06 | — | 2 |
| SUB15-0028 | 2300 and 2350 Bear Mountain Pkwy | Subdivision | 2015-10-27 | — | 99 |
| SUB15-0027 | 925 Wendey Drive | Subdivision | 2015-10-19 | 2015-12-18 | 5 |
| SUB15-0026 | 2899 Kettle Creek (Burlington and Turnstyle) | Subdivision | 2015-10-06 | 2015-12-18 | 7 |
TOTAL LOTS UNDER CONSIDERATION FOR THIS QUARTER: 217
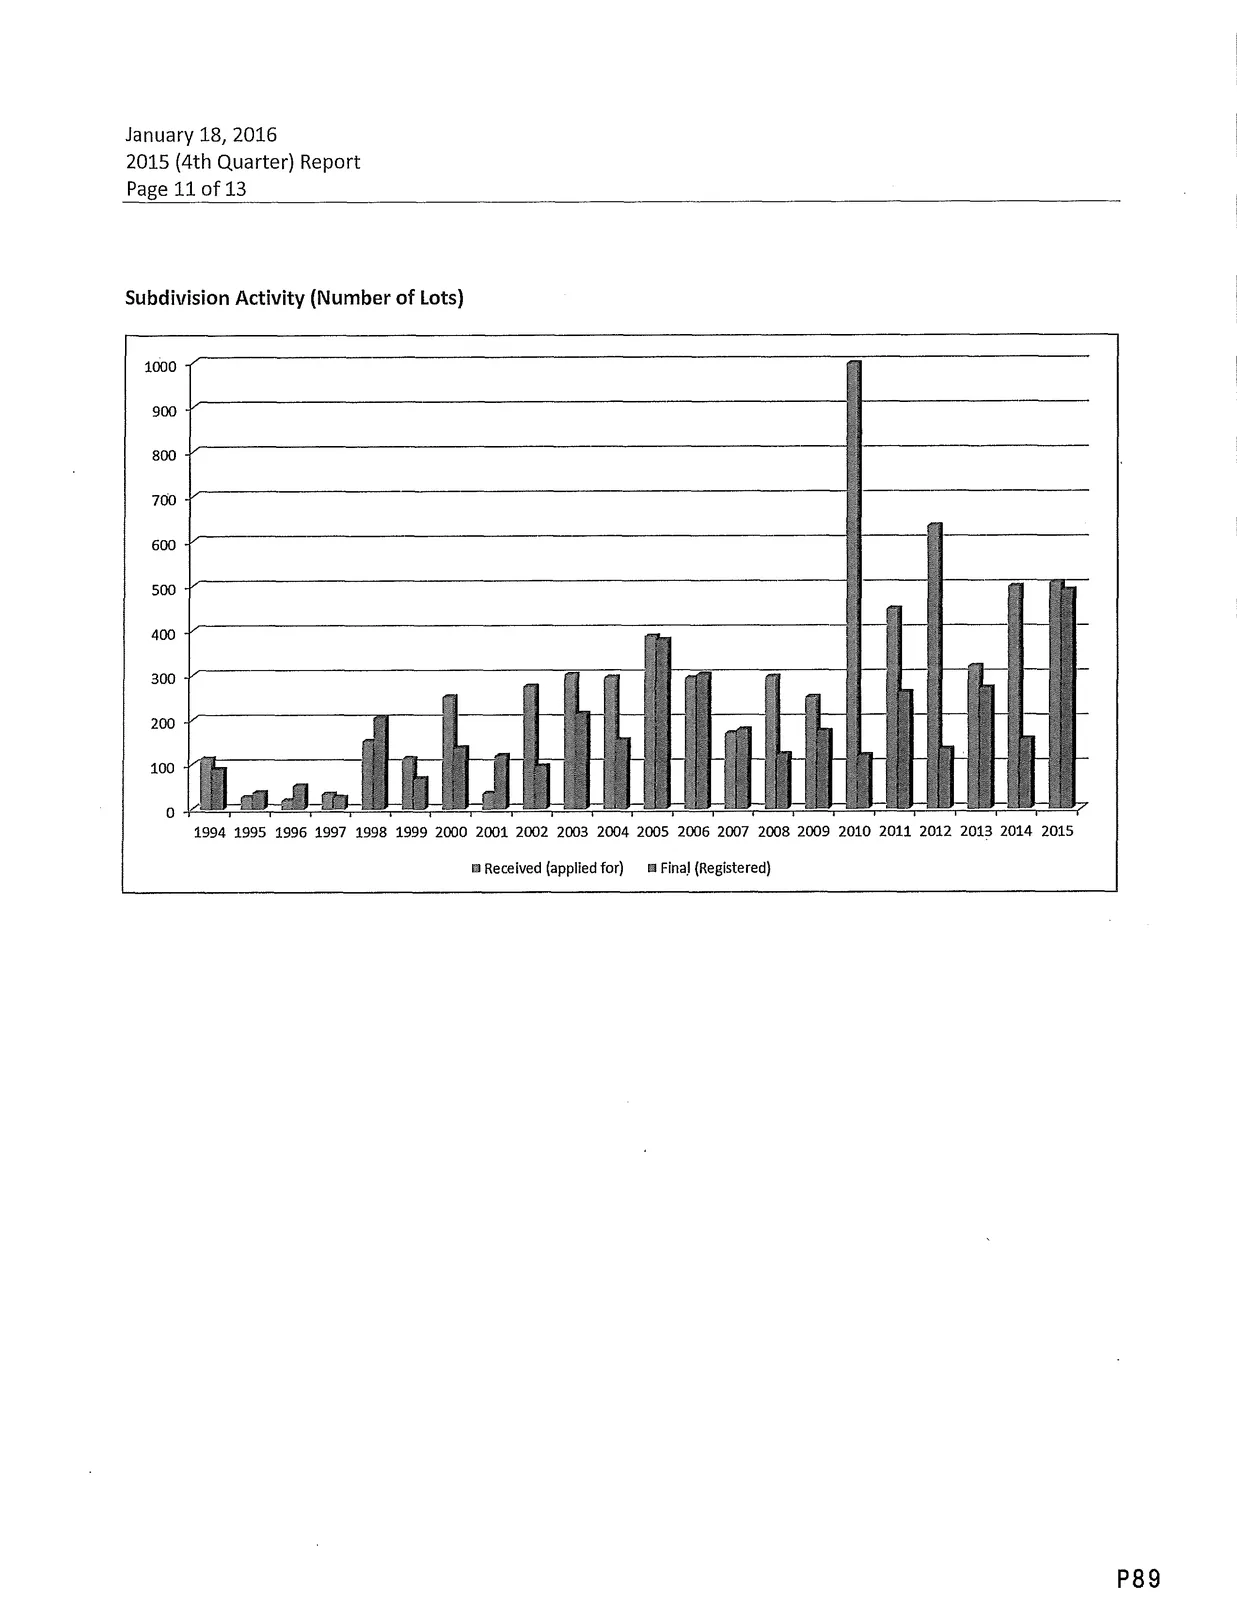
Total Lots Applied for in 2015 (summary): 507 lots applied for in 2015 (full listing in report).
Average Processing Time in Number of Days (Subdivision Applications):
| Year | 1st Quarter | 2nd Quarter | 3rd Quarter | 4th Quarter |
|---|---|---|---|---|
| 2012 | 29.6 | 77.6 | 72.8 | 79.9 |
| 2013 | 60.2 | 36.6 | 57.1 | 42.5 |
| 2014 | 51.0 | 57.5 | 33.8 | 43.0 |
| 2015 | 78.6 | 63.8 | 45.8 | 48.7 |
Subdivision Revenue — Selected Accounts (2015 Budget vs Actual)
| Account | Budget 2015 | Actual 2015 | Variance |
|---|---|---|---|
| 10-02-115-472-0000-0078 — Subdivision Application Fees | $180,000 | $178,179 | $1,821 |
| 10-02-115-472-0000-0079 — Subdivision Final Approval | $30,000 | $68,590 | $38,590 |
| 10-02-115-472-0000-0080 — Strata Conversion Applications | $1,000 | $3,750 | $2,750 |
| 10-02-115-472-0000-0081 — Subdivision Onsite Eng Approval | $60,000 | $67,378 | $7,378 |
| 10-02-150-472-0000-0548 — Latecomer Processing Charges | $1,500 | $0 | $1,500 |
Land Development Administration Synopsis (selected highlights)
- South Langford, Westhills and Bear Mountain are significant areas of subdivision activity. South Langford lands are hilly, rocky or floodplain and present unique challenges such as storm drainage management and significant grade challenges. Portions may be outside of Fire Department 10-minute response times, affecting development standards.
- CRD Water — hydraulic grade restrictions along Latoria and Happy Valley could require pump facilities for properties developing above hydraulic grade line (~85m elevation).
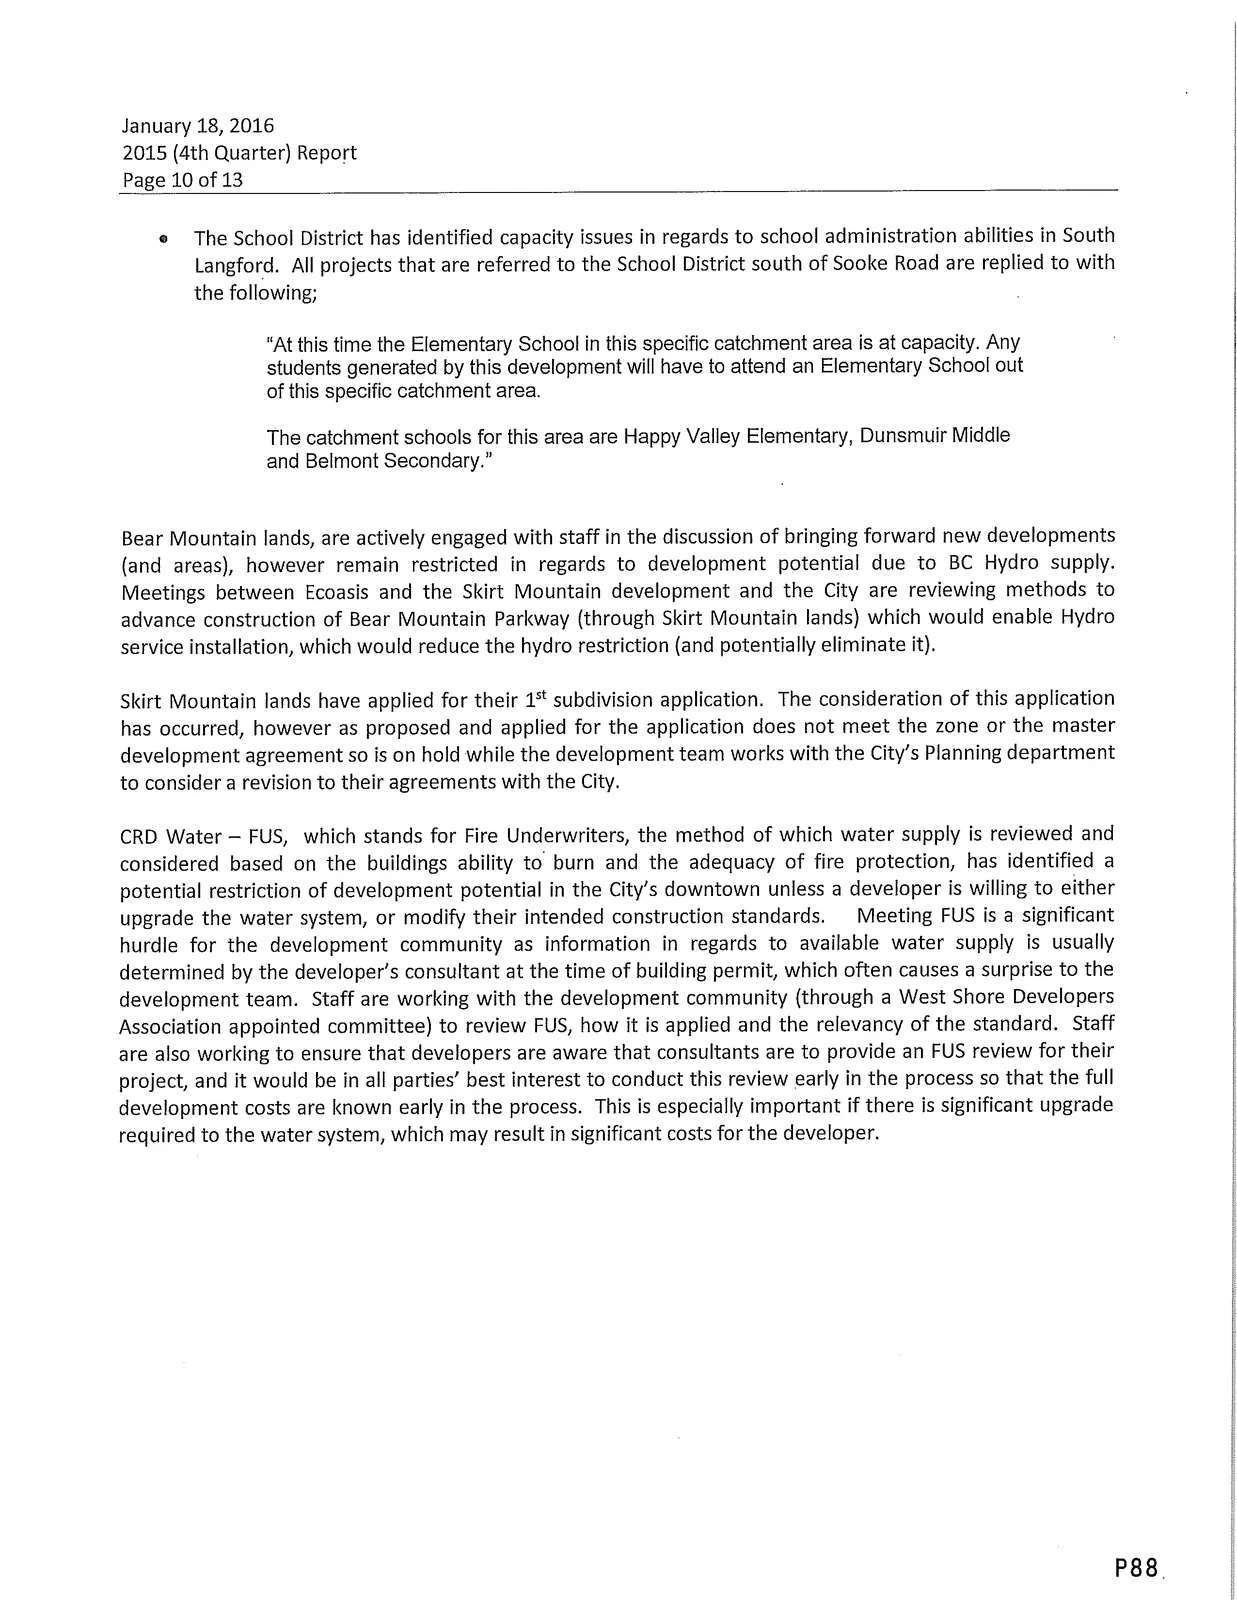
- The School District has identified capacity issues for schools south of Sooke Road; students generated may have to attend schools out of specific catchment areas.
- Bear Mountain lands face BC Hydro supply restrictions; ongoing coordination to enable service installation and development.
- Fire Underwriters Survey (FUS) water-supply-related development restrictions identified downtown unless developers upgrade water or modify construction standards.
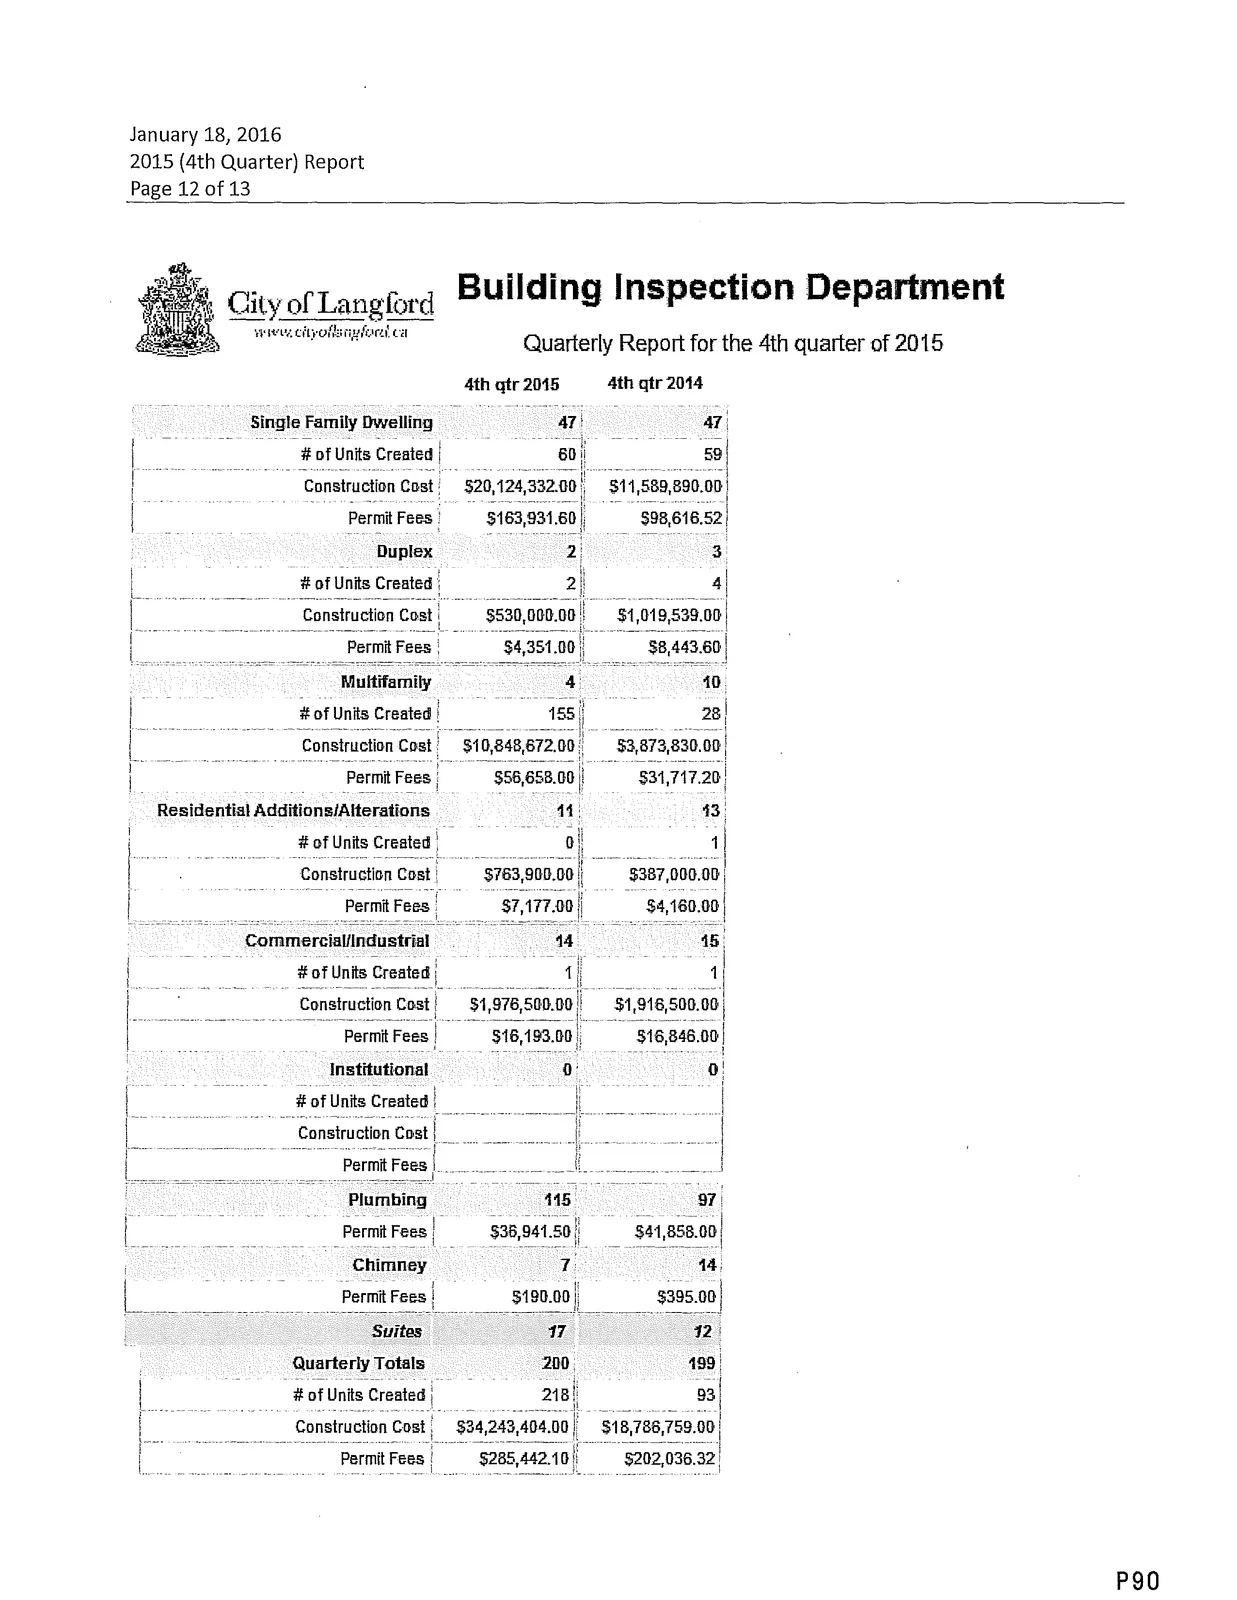
BUILDING INSPECTION DEPARTMENT — Quarterly Report (4th quarter 2015)
Quarterly totals, 4th quarter 2015 (selected):
- Single Family Dwelling:
of Units Created (4th qtr 2015): 47
- Construction Cost: $20,124,332.00
- Permit Fees: $163,931.60
- Duplex:
of Units Created: 2 (Q4 2015)
- Construction Cost: $530,000.00
- Permit Fees: $4,351.00
- Multifamily:
of Units Created (YTD or Q4 combined as reported): 155 units (2015)
- Construction Cost (Q4): $10,848,672.40
- Permit Fees: $56,658.00
- Residential Additions/Alterations:
- Construction Cost: $763,900.00
- Permit Fees: $7,177.00
- Plumbing Permits (Q4 totals): 115 — Permit Fees $36,941.50
- Chimney Permits: 7 — Permit Fees $190.00
- Suites (created): 17
- Quarterly Totals:
of Units Created: 200 (some tabulation)
- Construction Cost: $34,243,404.00
- Permit Fees: $285,442.10
Respectfully submitted,
Matthew Baldwin, MCIP — Director of Planning
Don Pedde — Chief Building Inspector
Michelle Mahovlich, M.Eng., P.Geo., P.Eng. — Director of Engineering
Brent Molnar, AScT — Approving Officer
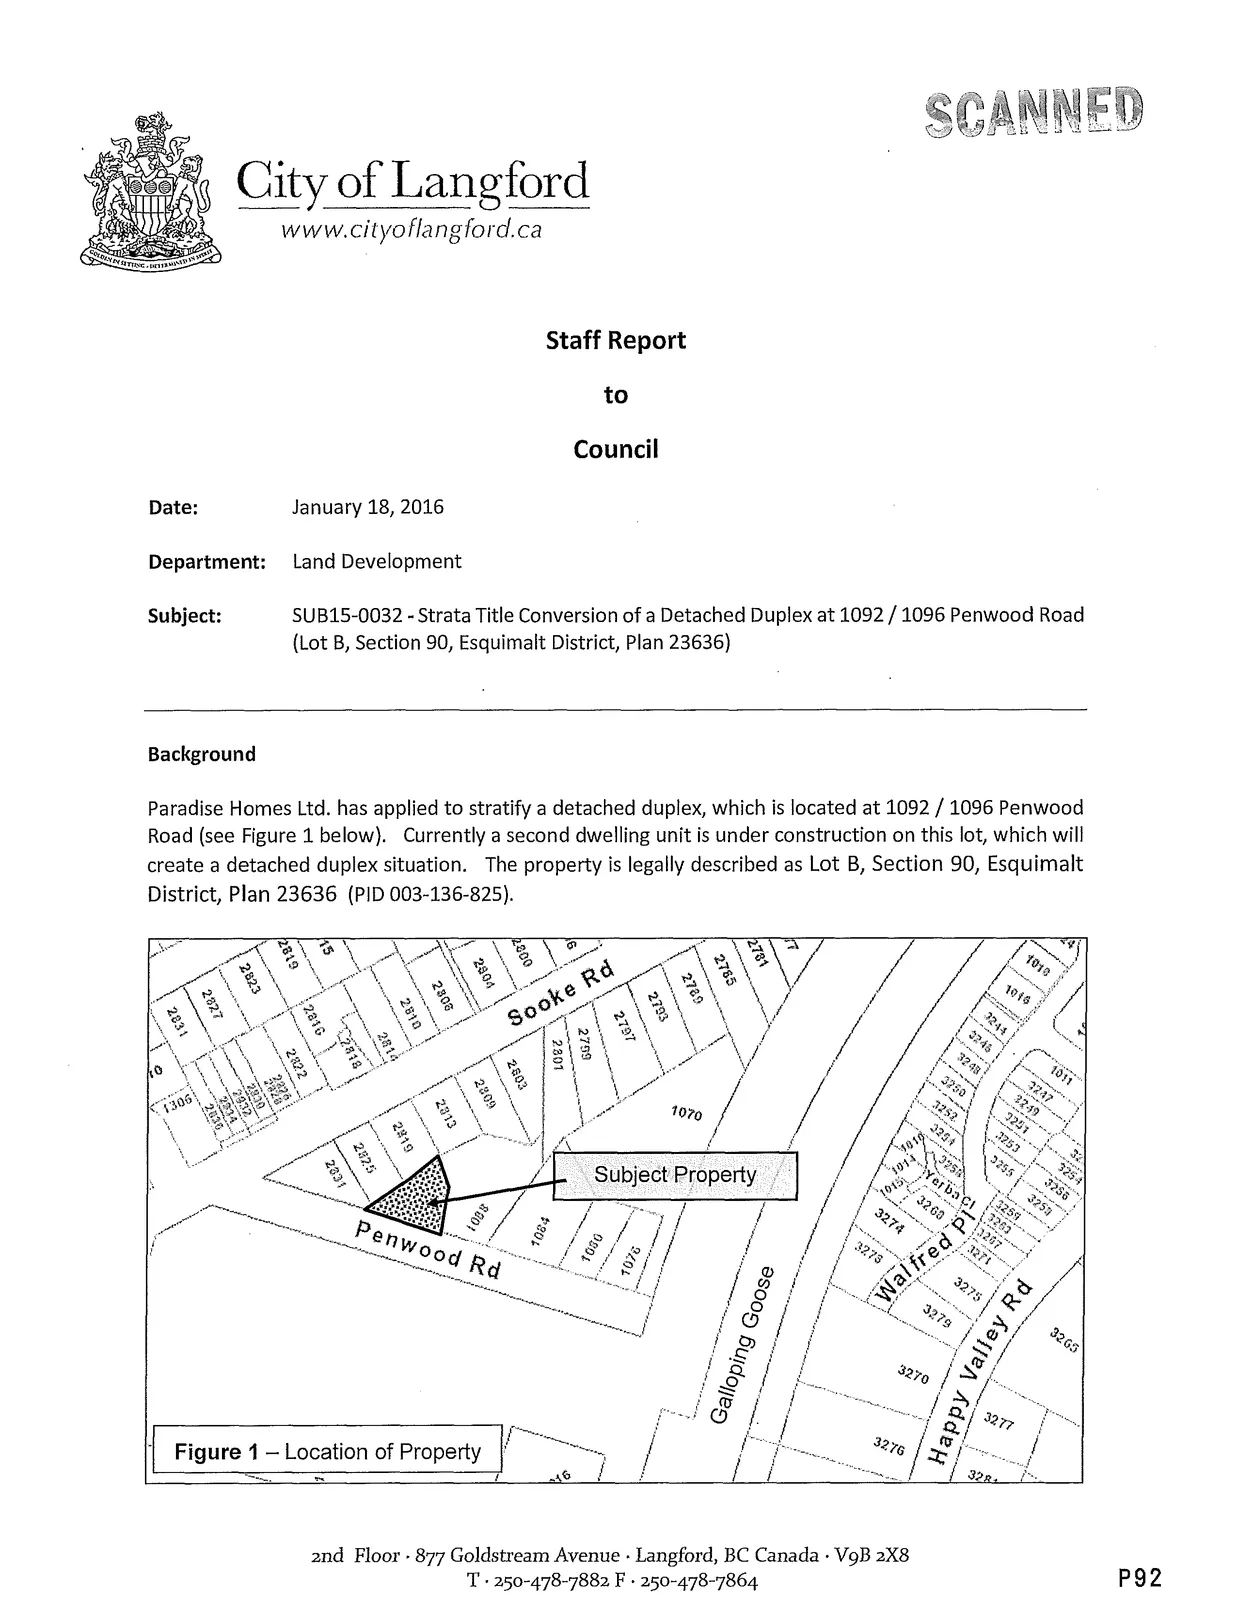
Staff Report: SUB15-0032 — Strata Title Conversion of a Detached Duplex at 1092/1096 Penwood Road (Lot B, Section 90, Esquimalt District, Plan 23636) (Date: January 18, 2016)
Background
Paradise Homes Ltd. has applied to stratify a detached duplex at 1092 / 1096 Penwood Road. A second dwelling unit under construction will create a detached duplex. The second dwelling was assigned civic address 1096 Penwood Road. Building Permit BLD15-0126 applies to the construction of the second dwelling.
Commentary
- Under the Building Permit for the second unit, the required SCRF payment was accidentally overlooked and is considered outstanding according to Westshore Environmental Services (WSES). Council may wish to request that the applicant ensure all outstanding fees with WSES are settled prior to approving the proposed strata title conversion.
- The application seeks conversion of the fee-simple detached duplex to two separate strata units (each with its own legal description and PID) which requires Council consideration and resolution prior to the Approving Officer signing any proposed strata plan as this conversion would remove a rental unit from the market.
- In accordance with section 242 of the Strata Property Act, the applicant is required to demonstrate that the previously occupied building substantially complies with the building regulation within the meaning of the Building Act. The owner will need to engage a qualified architect to complete an analysis of the building and to ensure the building substantially complies with the Building Act.
Financial Implications
There are no known financial implications for the City with this proposal.
Legal Implications
There are no known legal implications for the City with this proposal.
Options
That Council:
- Approved the proposed strata titling of 1092 and 1096 Penwood Road, legal known as Lot B, Section 90, Esquimalt District, Plan 23636 (PID 003436-825), and directs the Approving Officer to sign the strata plans on their behalf;
AND - Direct staff to ensure any outstanding payments with Westshore Environmental Services (WSES) have been settled to the satisfaction of WSES prior to approving the strata title conversion.
AND - Direct staff to obtain an acceptable architecture's report that verifies the existing (original) dwelling substantially complies with the 2012 Building Code, as amended, prior to having the strata title conversion plans signed.
OR
- Take no action at this time with respect to the proposed strata title conversion of 1092 and 1096 Penwood Road, legal known as, Lot B, Section 90, Esquimalt District, Plan 23636 (PID 003-136-825).
Respectfully submitted,
Brent Molnar, AScT — Manager of Land Development
Robert Dykstra, MCIP, RPP — Land Development Tech./Planner
Michelle Mahovlich, P.Eng. — Director of Engineering
Steve Ternent — Director of Finance
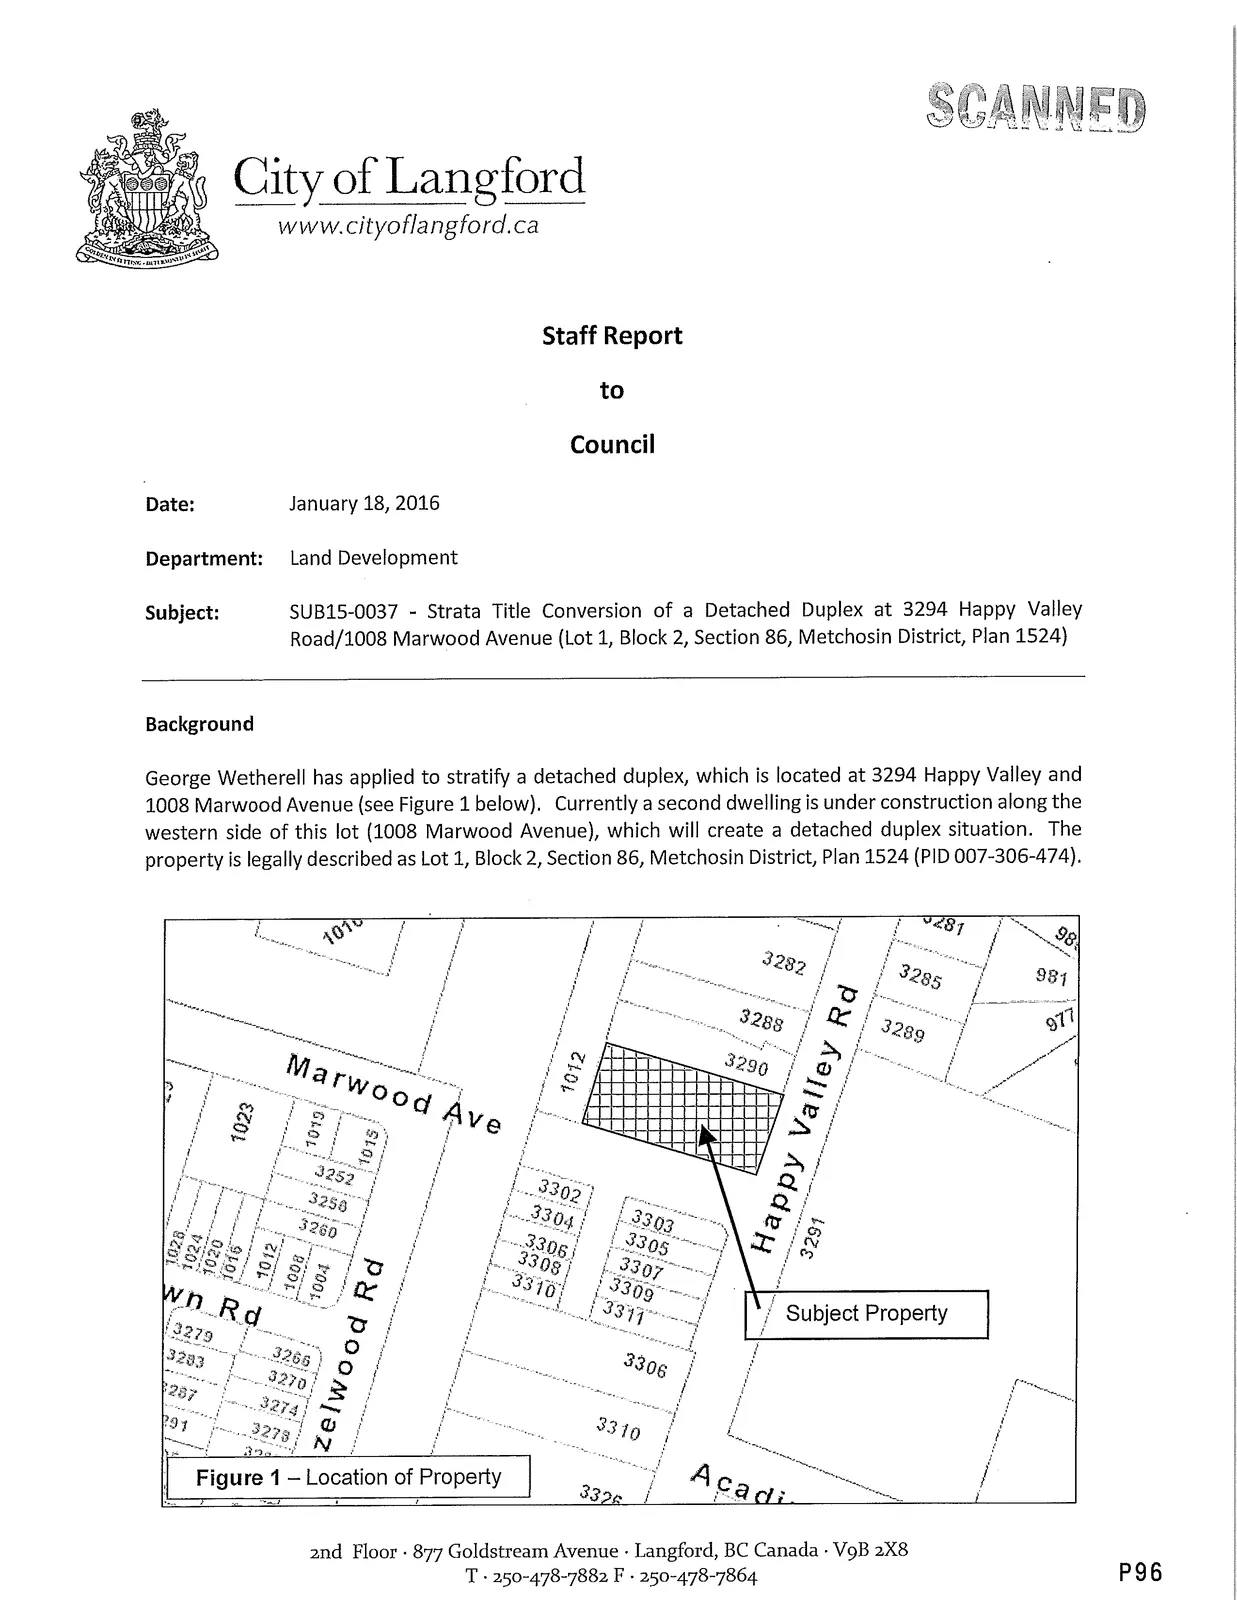
Staff Report: SUB15-0037 — Strata Title Conversion of a Detached Duplex at 3294 Happy Valley Road / 1008 Marwood Avenue (Lot 1, Block 2, Section 86, Metchosin District, Plan 1524) (Date: January 18, 2016)
Background
George Wetherell has applied to stratify a detached duplex located at 3294 Happy Valley and 1008 Marwood Avenue. A second dwelling under construction (civic address 1008 Marwood Avenue) creates a detached duplex. Building Permit BLD14-0471 issued; construction nearly complete.
Commentary
- The application seeks conversion of the fee-simple detached duplex to two separate strata units. Such a conversion requires Council resolution prior to the Approving Officer signing any strata plan as it removes a rental unit from the market.
- In accordance with section 242 of the Strata Property Act, the applicant must demonstrate substantial compliance with building regulations within the meaning of the Building Act; the owner must engage a qualified architect to verify compliance.
Financial Implications
There are no known financial implications for the City with this proposal.
Legal Implications
There are no known legal implications for the City with this proposal.
Options
That Council:
- Approve the proposed strata titling of 1008 Marwood Avenue and 3294 Happy Valley Road, legal known as Lot 1, Block 2, Section 86, Metchosin District, Plan 1524 (PID 007-306-474); and directs the Approving Officer to sign the strata plans on their behalf;
AND - Direct staff to ensure any outstanding payments with Westshore Environmental Services (WSES) have been settled to the satisfaction of WSES prior to approving the strata title conversion.
AND - Direct staff to obtain an acceptable architecture's report that verifies the existing (original) dwelling substantially complies with the 2012 BC Building Code, as amended, prior to having the strata title conversion plans signed.
OR
- Take no action at this time with respect to the proposed strata title conversion of 1008 Marwood Avenue and 3294 Happy Valley, legal known as Lot 1, Block 2, Section 86, Metchosin District, Plan 1524 (PID 007-306-474).
Respectfully submitted,
Robert Dykstra, MCIP, RPP — Land Development Planner
Brent Molnar, AScT — Manager of Land Development
Staff Report: Public Notification Procedures for Liquor Licensing Applications (Staff Report to Council — January 18, 2016)
Background
At the regular meeting of Council of May 4th, 2015, Council passed the following resolution:
"That Council direct staff to write a letter to the Liquor Control and Licensing Branch indicating that the City of Langford wishes to opt back into the Liquor License application review process."
The Province's Liquor Control and Licensing Branch (LCLB) has now requested that Council state a preference for Public Notification with respect to Liquor Licensing applications.
Commentary
- Unlike procedures for public notification for Public Hearings (as found in the Local Government Act) there is no Provincial legislation that prescribes notification procedures for liquor license applications.
- Council may, if they wish, amend its Public Notification Procedures Bylaw (Bylaw No. 223) to include procedures for public notification when liquor license applications are forwarded to Council for comment. Notification could provide owner and occupiers of land with some foreknowledge that Council will consider a liquor license application at a particular meeting of Council on a particular day and time. The opportunity to engage with Council would remain in the Public Participation section of a Council meeting.
- The LCLB has indicated that the City is not obligated to notify neighbouring property owners. In the absence of a bylaw with respect to notification, the LCLB will require that the applicant notify neighbouring property owners and offer an opportunity for feedback to the LCLB. In the event that the City were to notify neighbouring property owners (including businesses), any feedback would come to Council prior to its consideration of the liquor licensing application.
- Regardless of which course Council wishes to choose with respect to public notification, the LCLB would like Council's stated preference for their record.
Financial Implications
A typical mail-out notice for a Public Hearing for any property in the downtown core would include between 200 and 400 pieces of mail. At a cost of $.78 per piece, the cost of providing written notification for a liquor license application could range from $150-$300, not including staff time. The costs would be higher if Council chose to provide notification through a newspaper, rather than a written notice.
Council may be able to impose a Liquor License application review fee to recoup these costs.
Legal Implications
Staff have not yet discussed with the City's solicitor whether a fee to recoup the costs of reviewing a Provincial liquor license application would be legal.
Options
That Council direct staff to inform the Liquor Control and Licensing Branch that they will not be implementing a notification procedure for liquor license applications, and that Council would recommend that the LCLB have individual applicants provide public notification;
That Council direct staff to inform the Liquor Control and Licensing Branch that Council will be implementing a notification procedure for liquor license applications and direct staff to bring forward a bylaw to amend Bylaw No. 223 so that notification for liquor license applications is similar to notification for zoning applications and so that costs may be recovered by application of a fee;
Respectfully submitted,
Bob Beckett — Fire Chief / Manager of Community Safety and Municipal Enforcement
Steve Ternent — Treasurer
Jim Bowden — Administrator
Staff Report: LED Facilities Conversion Pre-Budget Award (Staff Report to Council — January 18, 2016)
Background
Staff included converting City-owned facilities to LED as part of the 2016 budget. Staff requested pre-budget approval and contract award for this project to convert lights now to take advantage of darker winter hours rather than waiting until budget approval in spring.
Commentary
Both the RCMP building and Westshore Parks Rec Centre re-lamped to LED in 2015. Mr. Electric (contractor) provided a quotation to convert the following City owned facilities to LED:
- City Hall (includes main office, Council Chambers and meeting rooms);
- Firehall #1 and #2,
- City Centre Park (Eagle Ridge, Westhills Arena, Bowling alley, Rugby Canada, Goudy Field)
- North Langford Recreation Centre
- Luxton Property
LED benefits include ~70% power consumption reduction and 3-4x longer life, reduced labour for replacements (arenas/pools), faster warm-up to full power for emergency situations.
Financial Implications
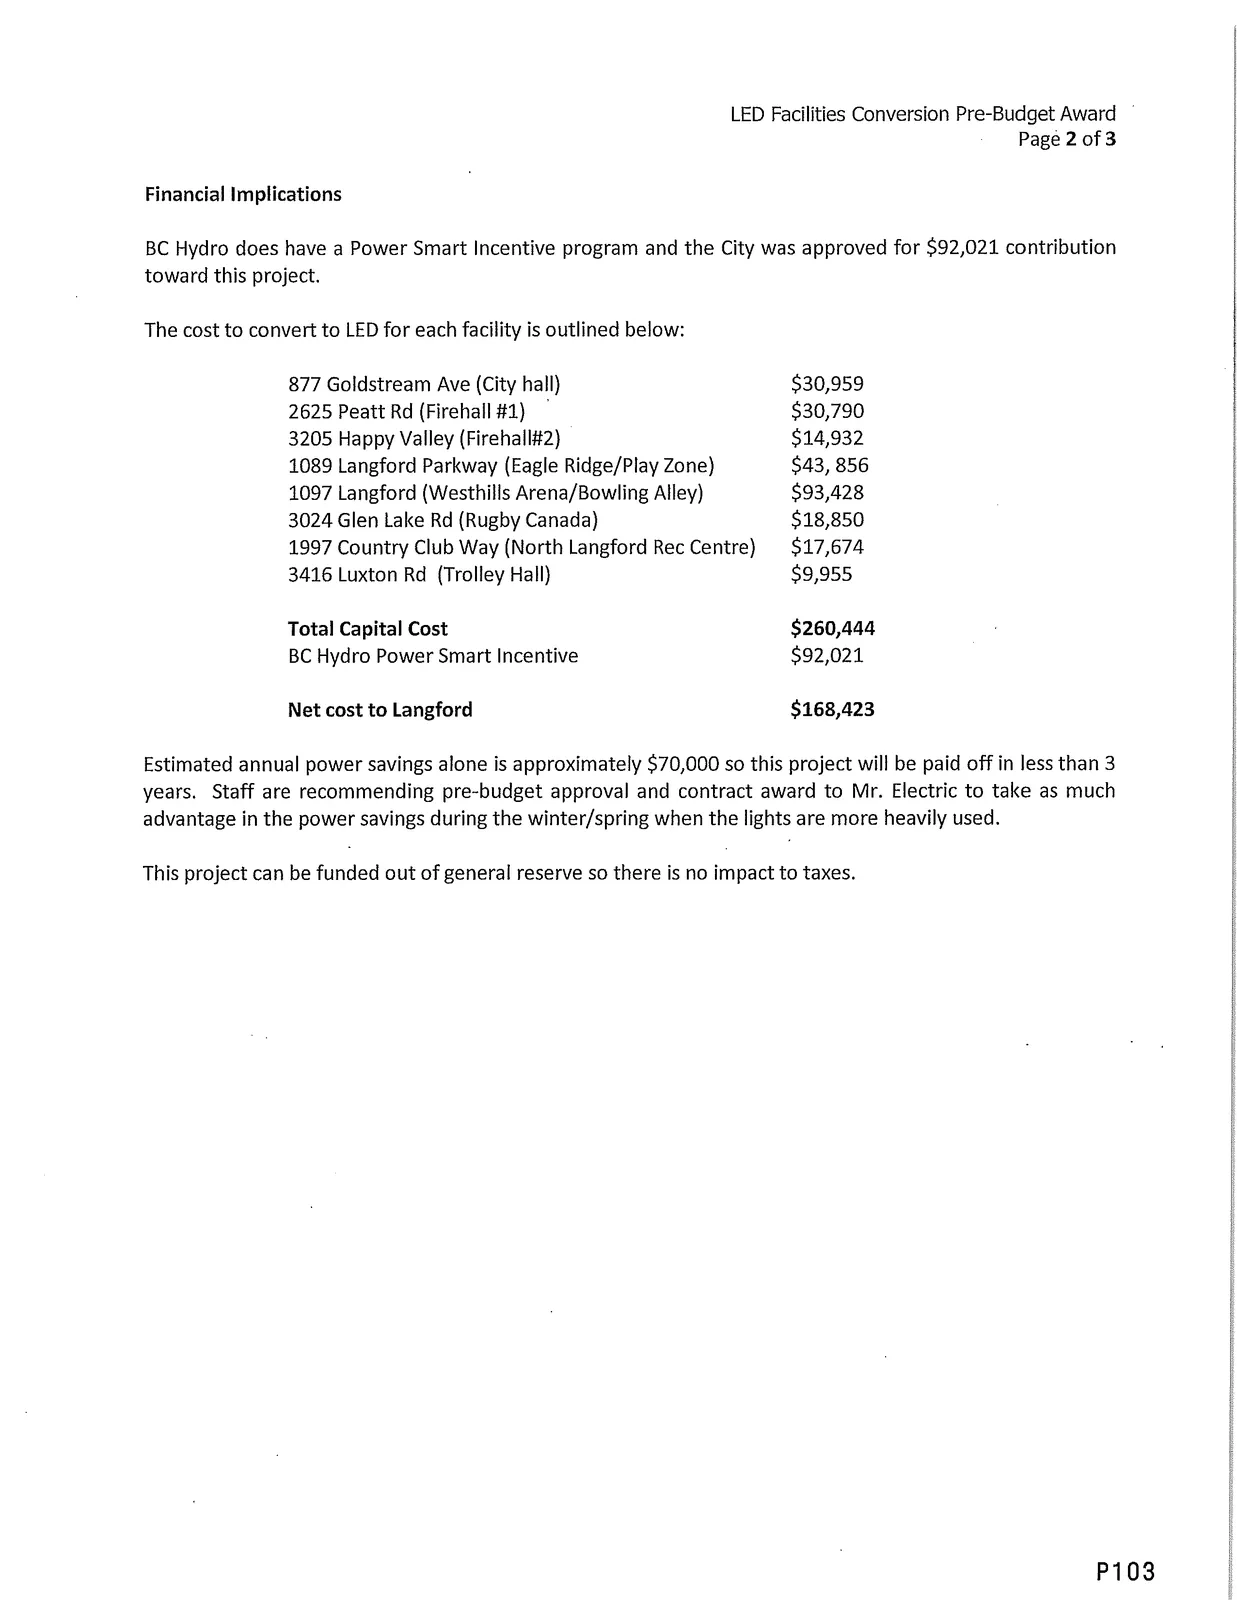
BC Hydro approved a Power Smart Incentive contribution of $92,021 toward this project.
Cost to convert each facility:
| Facility | Cost |
|---|---|
| 877 Goldstream Ave (City hall) | $30,959 |
| 2625 Peatt Rd (Firehall #1) | $30,790 |
| 3205 Happy Valley (Firehall #2) | $14,932 |
| 1089 Langford Parkway (Eagle Ridge/Play Zone) | $43,856 |
| 1097 Langford (Westhills Arena/Bowling Alley) | $93,428 |
| 3024 Glen Lake Rd (Rugby Canada) | $18,850 |
| 1997 Country Club Way (North Langford Rec Centre) | $17,674 |
| 3416 Luxton Rd (Trolley Hall) | $9,955 |
| Total Capital Cost | $260,444 |
| BC Hydro Power Smart Incentive | $92,021 |
| Net cost to Langford | $168,423 |
Estimated annual power savings is approximately $70,000 so payback is less than 3 years. Staff recommend pre-budget approval and contract award to Mr. Electric. Project can be funded out of general reserve so no tax impact.
Options
That Council:
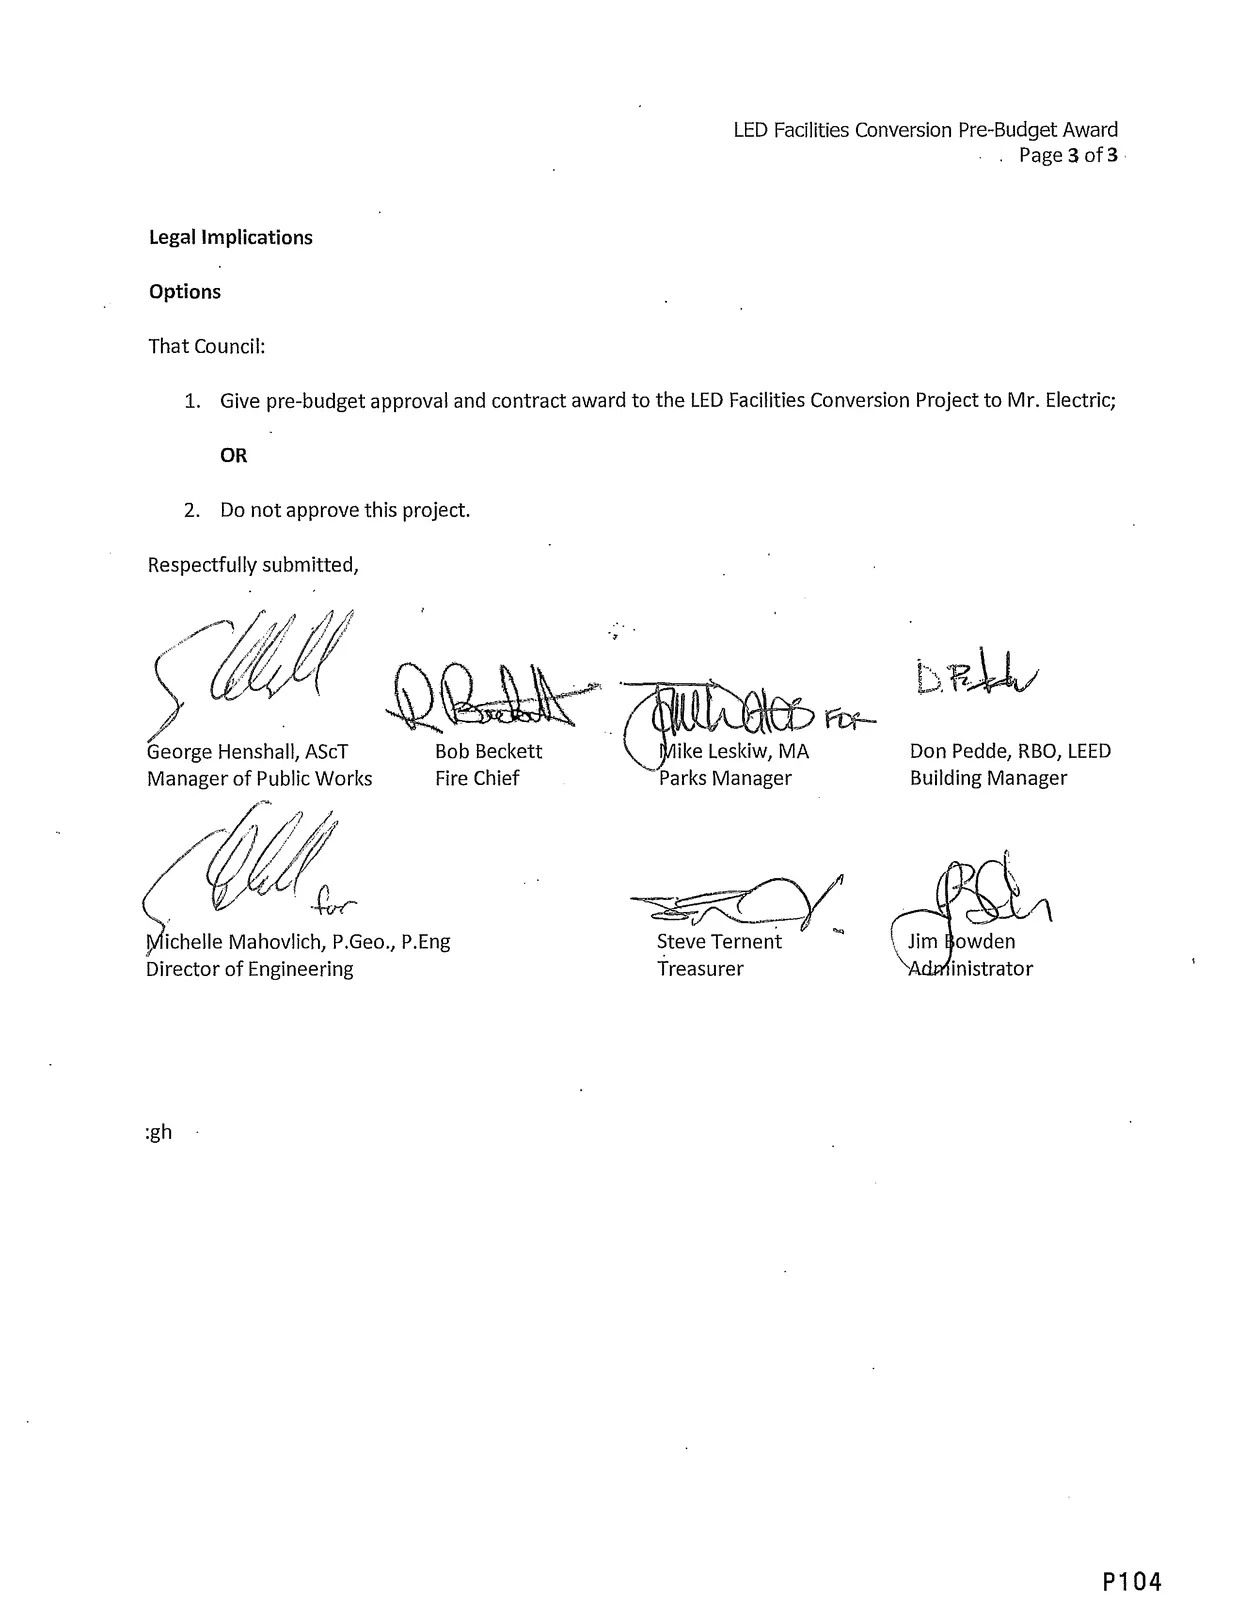
- Give pre-budget approval and contract award to the LED Facilities Conversion Project to Mr. Electric;
OR - Do not approve this project.
Respectfully submitted,
George Henshall, AScT — Manager of Public Works
Bob Beckett — Fire Chief
Ike Leskiw, MA — Parks Manager
Don Pedde, RBO, LEED — Building Manager
Michelle Mahovlich, P.Geo., P.Eng. — Director of Engineering
Steve Ternent — Treasurer
Jim Bowden — Administrator
Additional Notices, Newspaper Items, and Community Information (selected)
- Notice of Public Hearing and Notice of Road Closure and Disposition were published in local media prior to January 18, 2016 hearings.
- Community notices regarding native plant garden workshops, regional trails open house, and local sports results were included as background items in the meeting package.
End of package content for pages 66–107.
Document Images
(34)